
BEDS4
BATHS2 full 1 partial
SQUARE FEET2,604
MLS#2816638
STATUSActive
PROPERTY TYPEResidential - Single Family
SUBDIVISIONRockland Ridge
Property Description
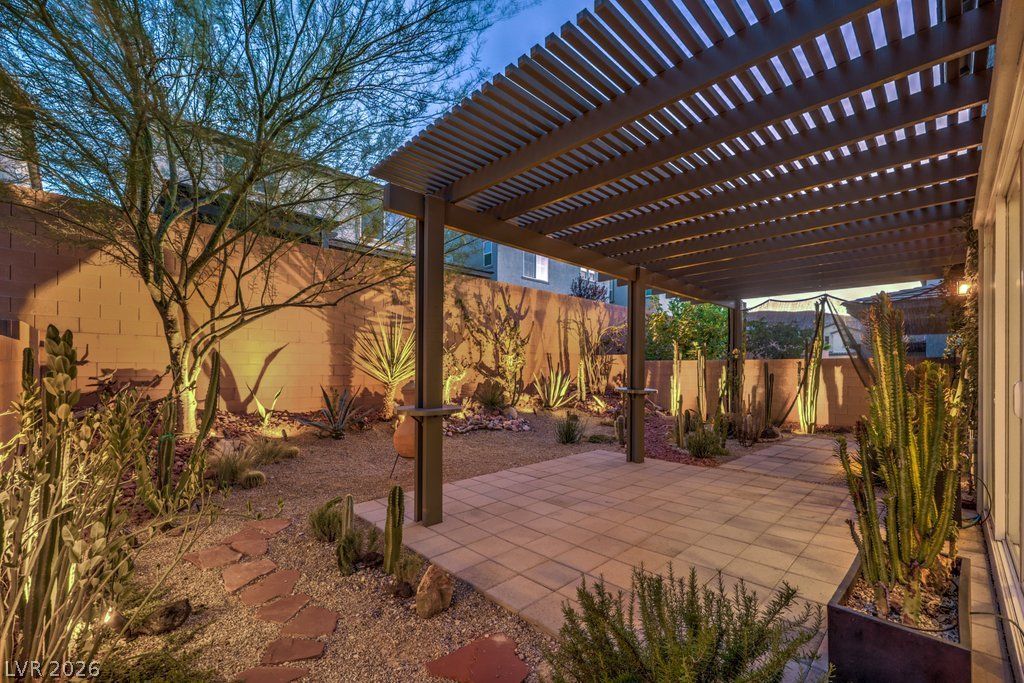
Move-in ready and packed with upgrades, including owned solar, this semi-custom home presents a mid-century modern vibe and brings natural light and clean lines to every room. The kitchen anchors the main floor with Lausanne maple-spice cabinetry, Eternal Bianco Calacatta quartz counters, a full subway tile backsplash, an island with decorative tile work, a matching high-end stainless-steel appliance package, and reverse osmosis drinking water. The dining room features a beech wood feature wall, while the family room offers recessed lighting, included TV, surround sound, a ceiling fan, and a double slider to the backyard. Upstairs, the primary suite includes a custom California walk-in closet and Yoolax blackout power shades, and the primary bath has a 10-foot walk-in shower with detailed tile work, a rain head, glass wall, and pebble stone floor. All secondary bedrooms have California closets and ceiling fans, and the loft is fitted with a made-to-measure gym mirror. Flooring combines luxury plank and polished, sealed cement, paired with sleek baseboards, contemporary color palette, and a wood and stainless-steel stair railing. Outside, the backyard is built for relaxing or entertaining with a paver patio and extended pergola. A curated collection of cacti and rocks form a striking landscape, and by night, custom lighting turns the space into a dramatic focal point. Practical upgrades add value, including an owned 23-panel solar array, a Puragain whole-home water filtration system, tankless water heater, zoned HVAC with Nest thermostats, gigabit wiring, designer toggle & knob switches, and an 8-channel NVR security system with six cameras. The garage adds a Tesla universal charger, wall-mounted storage racks, and an insulated door. Minutes from hiking trails, Cowabunga Canyon, golf, dining, and shopping, this home pairs style with everyday function.
Property Features
Property Type: Residential - Single Family
Cooling: Central Air, Electric, Refrigerated
Garage: 2 car attached
Heating: Central, Gas, Zoned
Home Style: Two Story
Lot Size: 0.09 Acres
Roof Type: Pitched, Tile
Stories: 2.0
Taxes: $4,402
Year Built: 2019
Amenities
Bathroom on Main Level
Ceiling Fan(s)
Half Bath on Main Level
Window Treatments
Programmable Thermostat
Barbecue
Porch
Patio
Private Yard
Sprinkler/Irrigation
Feature Descriptions
Appliances: Built-In Electric Oven, Dryer, Dishwasher, Gas Cooktop, Disposal, Microwave, Refrigerator, Water Softener Owned, Water Purifier, Washer
Days on Site: 3
Fencimg: Block, Back Yard
Flooring: Concrete, Luxury Vinyl Plank
HOA Fee: 156/ Quarterly
Laundry: Cabinets, Gas Dryer Hookup, Laundry Room, Sink, Upper Level
Lot: Drip Irrigation/Bubblers, Desert Landscaping, Landscaped, Rocks, Sprinklers Timer, Trees, < 1/4 Acre
Parcel#: 176-18-519-038
Parking: Attached, Finished Garage, Garage, Garage Door Opener, Inside Entrance, Private, Storage
Parking Notes: Attached, Finished Garage, Garage, Garage Door Opener
Patio/Porch: Covered, Patio, Porch
Sewer: Public Sewer
Special View Info: Mountain(s)
Utilities: Underground Utilities
Water: Public
Window: Blinds, Double Pane Windows, Drapes
Room Sizes
Loft: 15 X 13
Bedroom 4: 11 X 11
Bedroom 3: 14 X 11
Bedroom 2: 14 X 11
Primary Bathroom: 14 X 10
Primary Bedroom: 17 X 15
Kitchen: 16 X 12
Dining Room: 12 X 11
Family Room: 20 X 17
Local Schools
High School: Sierra Vista High
Middle School: Faiss, Wilbur & Theresa
Elementary School: Forbuss, Robert L. ,Forbuss, Robert L.
Listed By / Shown By
Listed By
Agency Name: BHHS Nevada Properties
Agency Contact: (702) 436-3615
Agent Name: Leslie S. Carver

Shown By
Agent Name: Yonathan Cornelio
Agent Phone: (702) 695-4842
Agency Title: Wardley Real Estate

Estimate Your Payment
Estimated Payment
$ 2,788.21 per month $2,249.58 Principal & Interest $366.83 Property Tax $171.79 Homeowner's Insurance
9463 Brough Avenue | MLS# 2816638
This single family home located at 9463 Brough Avenue, Las Vegas, NV 89178 is currently listed for sale with an asking price of $589,000. This property was built in 2019 and has 4 bedrooms and 2 full and 1 partial baths with 2604 sq. ft. Brough Avenue is located in the Rockland Ridge subdivision. Search Rockland Ridge real estate on yonathancornelio.wardleyre.com today.