
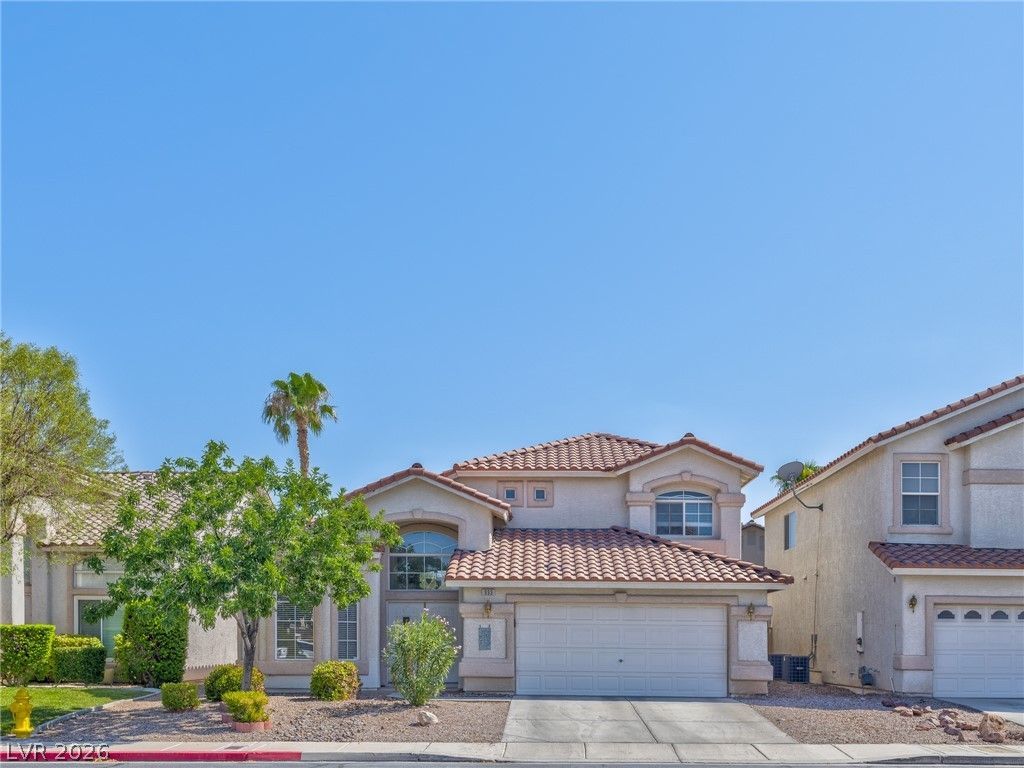
BEDS3
BATHS2 full 1 partial
SQUARE FEET1,866
MLS#2818655
STATUSActive
PROPERTY TYPERental - Single Family
SUBDIVISIONSilverado South
Property Description
Welcome tο thiѕ beautіfullу dеѕіgnеd home offering comfort, ѕtylе, and an exceptional layout! The highly desirable downstairs primary suite provides a private retreat, featuring a luxurious ensuite bath with a separate shower and soaking tub, plus a spacious walk-in closet.The expansive family room is sure to impress with soaring ceilings, attractive two-tone paint, a cozy fireplace, and built-in Bose surround sound—perfect for relaxing or enjoying movie nights and entertaining at home. Upstairs, an inviting loft overlooks the main living area and offers additional flexible space for a home office, reading area, or lounge.The home also features a formal dining room and a charming breakfast area, providing plenty of options for everyday dining and entertaining. Outside, enjoy a lovely backyard with a covered patio—an ideal spot for morning coffee, outdoor dining, or unwinding at the end of the day.Conveniently located near shopping, schools, and everyday amenities, this home combines comfort and convenience in one wonderful package. Come see all it has to offer—you won’t want to miss it!TOTAL MONTHLY PERIODIC RENT: $2140 ($2050 base rent + $45/month trash/sewer + $45/month Resident Benefit Package)
Property Features
Property Type: Rental - Single Family
Cooling: Central Air, Electric
Fireplaces: 1
Garage: 2 car attached
Heating: Central, Gas
Home Style: Two Story
Lot Size: 0.13 Acres
Roof Type: Tile
Stories: 2.0
Year Built: 2002
Amenities
BathroomonMainLevel
Bedroom on Main Level
Ceiling Fan(s)
Primary Downstairs
Window Treatments
Feature Descriptions
Appliances: Built-In Gas Oven, Dryer, Dishwasher, Disposal, Microwave, Refrigerator, Washer/Dryer, Washer/DryerAllInOne, Washer
Exterior: Frame, Stucco
Fencimg: Block, Back Yard
Fireplace: Family Room, Family/Living/Great Room
Flooring: Carpet, Laminate
Laundry: Gas Dryer Hookup, Main Level, Laundry Room
Parcel#: 177-27-611-224
Parking: Attached, Garage, Private
Parking Notes: Attached, Garage, Private
Pets Allowed: Yes
Utilities: Cable Available
Window: Blinds
Room Sizes
Bedroom 3: 12 X 10
Bedroom 2: 13 X 10
Primary Bedroom: 13 X 13
Local Schools
High School: Silverado
Middle School: Silvestri
Elementary School: Cartwright, Roberta C.,Cartwright, Rober
Listed By / Shown By
Listed By
Agency Name: Faranesh Real Estate
Agency Contact: 702-536-9000
Agent Name: Wasim Faranesh

Shown By
Agent Name: Yonathan Cornelio
Agent Phone: (702) 695-4842
Agency Title: Wardley Real Estate

933 Scarlet Haze Avenue | MLS# 2818655
This property located at 933 Scarlet Haze Avenue, Las Vegas, NV 89183 is currently listed for rent with an asking price of $2,050 / Monthly. Search Las Vegas real estate on yonathancornelio.wardleyre.com today.