
BEDS4
BATHS3 full
SQUARE FEET2,763
MLS#2818422
STATUSActive
PROPERTY TYPEResidential - Single Family
SUBDIVISIONSouth Mountain 2 R2
Property Description
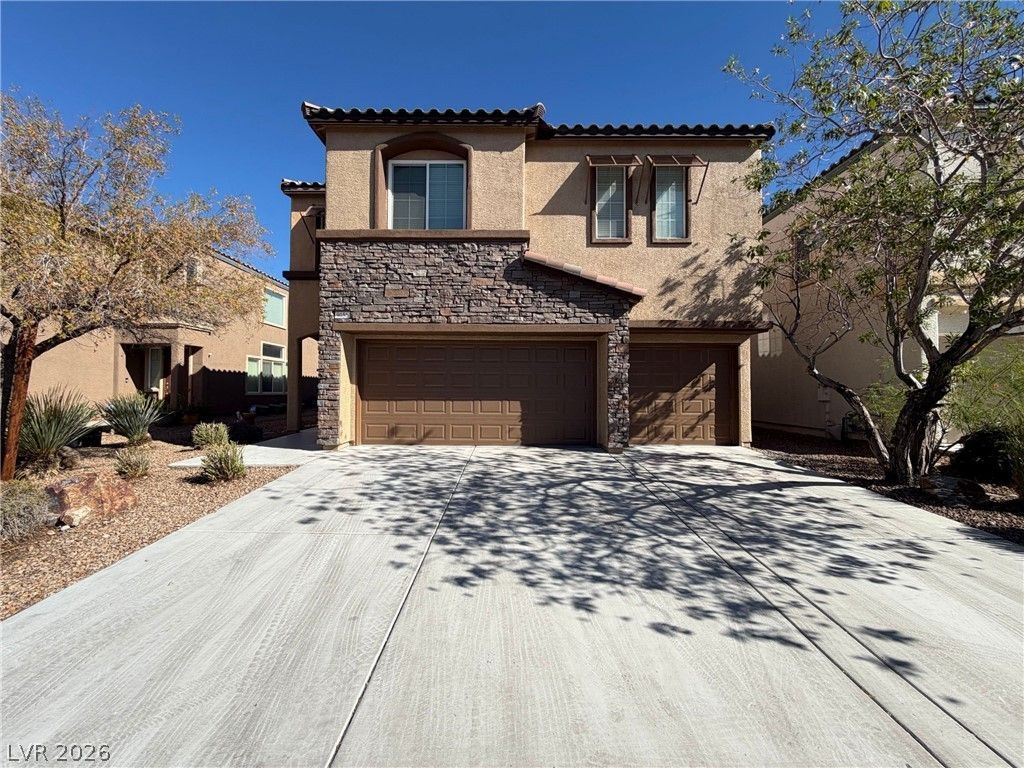
9056 Leland Ranch Ave is a 2-story Las Vegas home with a covered patio and 3-car attached garage. The kitchen includes dark cabinetry, a range, built-in microwave, and peninsula seating for meal preparation. The main living area has a ceiling fan and windows that bring in natural light. Four bedrooms provide flexible space, while three bathrooms include vanities and a tub-shower combination for daily routines. Outdoor areas include a covered patio with paver flooring and landscaped space around the home. The 3-car attached garage provides room for vehicles and equipment, completing this residence with practical amenities throughout.
Property Features
Property Type: Residential - Single Family
Cooling: Central Air, Electric
Garage: 3 car attached
Heating: Central, Gas
Home Style: Two Story
Lot Size: 0.11 Acres
Roof Type: Tile
Stories: 2.0
Taxes: $3,625
Year Built: 2010
Amenities
Bathroom on Main Level
Bedroom on Main Level
None
Feature Descriptions
Appliances: Gas Range, Microwave
Association Amenities: None
Days on Site: 2
Fencimg: None
Flooring: Carpet, Linoleum, Vinyl
HOA Fee: 135/ Quarterly
Laundry: Electric Dryer Hookup, Laundry Room
Lot: Desert Landscaping, Landscaped, Rocks, < 1/4 Acre
Parcel#: 176-29-112-116
Parking: Attached, Garage, Private
Parking Notes: Attached, Garage, Private
Sewer: Public Sewer
Utilities: Underground Utilities
Water: Public
Room Sizes
Bedroom 4: 11 X 10
Bedroom 3: 10 X 10
Bedroom 2: 15 X 13
Primary Bedroom: 20 X 15
Living Room: 16 X 21
Kitchen: 9 X 14
Local Schools
High School: Sierra Vista High
Middle School: Gunderson, Barry & June
Elementary School: Wright, William V.,Wright, William V.
Listed By / Shown By
Listed By
Agency Name: Opendoor Brokerage LLC
Agency Contact: 480-351-6622
Agent Name: Admin Assistant

Shown By
Agent Name: Yonathan Cornelio
Agent Phone: (702) 695-4842
Agency Title: Wardley Real Estate

Estimate Your Payment
Estimated Payment
$ 2,439.80 per month $1,986.05 Principal & Interest $302.08 Property Tax $151.67 Homeowner's Insurance
9056 Leland Ranch Avenue | MLS# 2818422
This single family home located at 9056 Leland Ranch Avenue, Las Vegas, NV 89178 is currently listed for sale with an asking price of $520,000. This property was built in 2010 and has 4 bedrooms and 3 full baths with 2763 sq. ft. Leland Ranch Avenue is located in the South Mountain 2 R2 subdivision. Search South Mountain 2 R2 real estate on yonathancornelio.wardleyre.com today.