
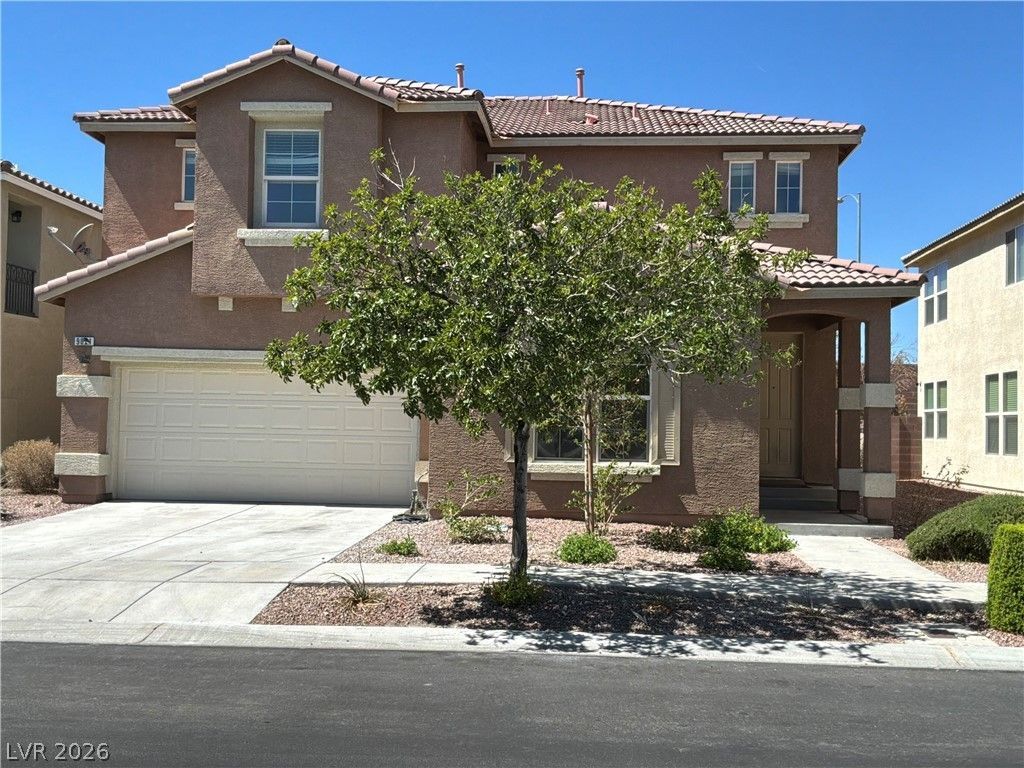
BEDS4
BATHS2 full 1 partial
SQUARE FEET2,490
MLS#2818247
STATUSActive
PROPERTY TYPERental - Single Family
SUBDIVISIONIron Mountain Estate South
Property Description
Discovеr thiѕ 2-stοrу dеtасhеd home in Las Vegaѕ feаturing 4 bedrooms and 2.5 bathrooms in a gated subdivision. The updated kitchen offers new appliances, a gas stove, microwave, new countertops and cabinets. Interior updates include all-new flooring and window blinds, plus a recreation room for flexible living space. Practical features include a washer and dryer, gas water heater, and an attached 2-car garage. This home pairs modern finishes with convenient amenities in a secure community setting.
Property Features
Property Type: Rental - Single Family
Cooling: Central Air, Electric
Garage: 2 car attached
Heating: Central, Gas
Home Style: Two Story
Lot Size: 0.12 Acres
Roof Type: Tile
Stories: 2.0
Year Built: 2004
Amenities
BathroomonMainLevel
HalfBathonMainLevel
Window Treatments
Porch
Patio
Private Yard
Sprinkler/Irrigation
Feature Descriptions
Appliances: Dryer, Dishwasher, Disposal, Gas Range, Microwave, Washer/Dryer, Washer/DryerAllInOne, Washer
Association Amenities: Gated
Days on Site: 2
Exterior: Frame, Stucco, Drywall
Fencimg: Block, Back Yard
Flooring: Carpet, Luxury Vinyl Plank, Tile
Laundry: Gas Dryer Hookup, Laundry Room, Upper Level
Lot: Drip Irrigation/Bubblers, Desert Landscaping, Landscaped, Rocks, Sprinklers Timer, Trees
Parcel#: 125-08-124-009
Parking: Attached, Epoxy Flooring, Finished Garage, Garage, Garage Door Opener, Inside Entrance, Private
Parking Notes: Attached, Epoxy Flooring, Finished Garage, Garage, Gar
Patio/Porch: Patio, Porch
Pets Allowed: No
Utilities: Cable Available
Window: Blinds, Window Treatments
Room Sizes
Bedroom 4: 10 X 10
Bedroom 3: 10 X 12
Bedroom 2: 10 X 12
Primary Bedroom: 13 X 16
Kitchen: 15 X 18
Media Room: 13 X 19
Family Room: 15 X 15
Dining Room: 15 X 16
Living Room: 12 X 13
Local Schools
High School: Arbor View
Middle School: Cadwallader Ralph
Elementary School: Bilbray, James H.,Bilbray, James H.
Listed By / Shown By
Listed By
Agency Name: Negotium Brokerage
Agent Name: Scott Vollmer
Agency Phone: 702-596-9739

Shown By
Agent Name: Yonathan Cornelio
Agent Phone: (702) 695-4842
Agency Title: Wardley Real Estate

9041 Rendon Street | MLS# 2818247
This property located at 9041 Rendon Street, Las Vegas, NV 89143 is currently listed for rent with an asking price of $2,800 / Monthly. Search Las Vegas real estate on yonathancornelio.wardleyre.com today.