
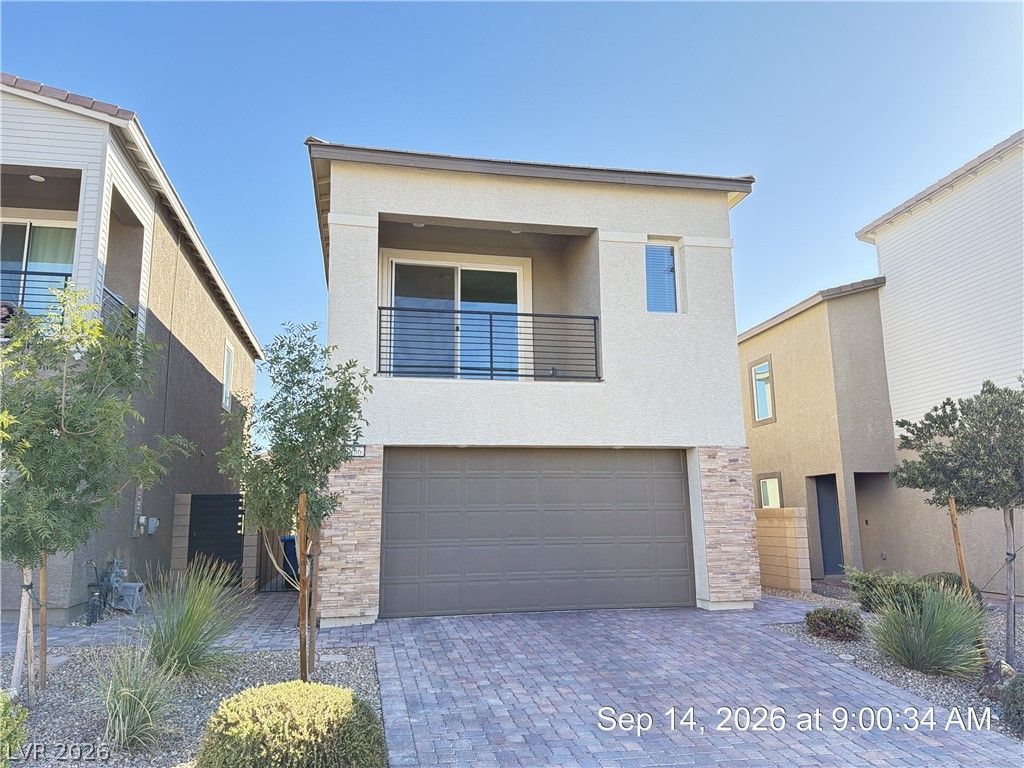
BEDS3
BATHS2 full 1 partial
SQUARE FEET1,560
MLS#2817868
STATUSActive
PROPERTY TYPERental - Single Family
SUBDIVISIONSkye Canyon Parcel 202
Property Description
Beautiful & Modern Home in the Sought-After Skye Canyon Community! This move-in-ready 3-bedroom home features an open-concept floor plan designed for comfortable living and entertaining. Stylish ceramic plank tile flows throughout the main living areas, while plush carpeting adds warmth to the bedrooms. The chef-inspired kitchen boasts a large center island, granite countertops, stainless steel appliances, and crisp white cabinetry. Upstairs, you'll find all three bedrooms and a conveniently located laundry room. The spacious primary suite offers a walk-in closet, dual vanities, and an oversized walk-in shower. Step outside to enjoy the beautifully landscaped backyard featuring a paver patio and synthetic turf, creating the perfect low-maintenance outdoor retreat. Residents enjoy access to Skye Canyon's exceptional amenities, including a clubhouse, coffee shop, resort-style pools and spa, fitness center, basketball court, dog park, playgrounds, and scenic walking trails. Base rent $2,343+ $37 RBP, total monthly price $2,380.
Property Features
Property Type: Rental - Single Family
Cooling: Central Air, Electric
Garage: 2 car attached
Heating: Central, Gas
Home Style: Two Story
Lot Size: 0.07 Acres
Roof Type: Tile
Stories: 2.0
Year Built: 2022
Amenities
Bathroom on Main Level
Half Bath on Main Level
Window Treatments
Balcony
Private Yard
Feature Descriptions
Appliances: Dryer, Dishwasher, Disposal, Gas Oven, Gas Range, Microwave, Refrigerator, Washer/Dryer, Washer/DryerAllInOne, Washer
Association Amenities: Gated
Days on Site: 2
Exterior: Frame, Stucco
Fencimg: Block, Back Yard
Flooring: Carpet, Linoleum, Vinyl
Laundry: Gas Dryer Hookup, Laundry Room, Upper Level
Lot: Desert Landscaping, Landscaped, Rocks
Parcel#: 125-07-216-053
Parking: Attached, Garage, Garage Door Opener, Inside Entrance, Private
Parking Notes: Attached, Garage, Garage Door Opener, Inside Entrance
Patio/Porch: Balcony
Pets Allowed: Yes, Negotiable
Sewer: Public Sewer
Utilities: Cable Available, Underground Utilities
Window: Blinds
Room Sizes
Great Room: 11 X 12
Dining Room: 10 X 10
Bedroom 3: 12 X 11
Bedroom 2: 12 X 11
Primary Bedroom: 13 X 16
Local Schools
High School: Arbor View
Middle School: Escobedo Edmundo
Elementary School: Divich, Kenneth,Divich, Kenneth
Listed By / Shown By
Listed By
Agency Name: McKenna Property Management
Agency Contact: 702-434-4663
Agent Name: Jenni McKenna

Shown By
Agent Name: Yonathan Cornelio
Agent Phone: (702) 695-4842
Agency Title: Wardley Real Estate

8856 Flora Run Avenue | MLS# 2817868
This property located at 8856 Flora Run Avenue, Las Vegas, NV 89166 is currently listed for rent with an asking price of $2,380 / Monthly. Search Las Vegas real estate on yonathancornelio.wardleyre.com today.