
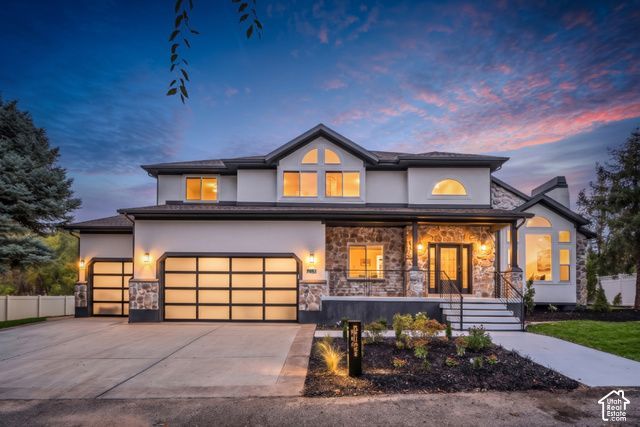
BEDS6
BATHS2 full 1 partial
SQUARE FEET5,461
MLS#2192748
STATUSActive
PROPERTY TYPEResidential - Single Family
SUBDIVISIONWILLOW STREAM
SCHOOLCanyons
Property Description
Private gated lane shared with only one other home, on a quiet cul-de-sac minutes from Big Cottonwood Canyon skiing. Six bedrooms with a flexible layout including a full mother-in-law apartment with second kitchen, ideal for multigenerational living, guests, or a nanny suite. Chef's kitchen with Taj Mahal quartzite, premium stainless, French-door convection wall oven and wine cellar unit. Spa-inspired primary retreat with steam shower, heated floors and custom closet. Resort-style backyard with heated in-ground pool, hot tub and outdoor kitchen, opened by a panoramic door from the family room. Canyons District: Alta View, Albion, Brighton High. Square footage figures are provided as a courtesy estimate only and were obtained from county records. Buyer is advised to obtain an independent measurement.
Property Features
Property Type: Residential - Single Family
Basement: Yes
Basement: Full
Cooling: Central Air
Fenced: Yes
Fireplaces: 3
Garage: 3 car attached
Heating: Forced Air, Gas: Central
Home Style: Stories: 2
Lot Size: 0.31 Acres
Roof Type: Asphalt
Stories: 3.0
Taxes: $7,458
Year Built: 1999
Amenities
Alarm: Security
Bar: Dry
Bath: Primary
Bath: Sep. Tub/Shower
Central Vacuum
Closet: Walk-In
Den/Office
Disposal
Gas Log
Intercom
Kitchen: Second
Kitchen: Updated
Mother-in-Law Apt.
Oven: Double
Oven: Wall
Range: Countertop
Range: Gas
Range/Oven: Built-In
Range/Oven: Free Stdng.
Vaulted Ceilings
Balcony
Bay Box Windows
Double Pane Windows
Entry (Foyer)
Lighting
Porch: Open
Secured Parking
Feature Descriptions
Appliances: Dryer, Microwave, Refrigerator, Washer
Days on Site: 21
Exterior: Stone, Stucco
Flooring: Carpet, Hardwood, Tile
Hot Tub: Yes
Laundry: Electric Dryer Hookup, Gas Dryer Hookup
Lot: Cul-De-Sac, Fenced: Full, Road: Paved, Secluded, Sprinkler: Auto-Full, View: Mountain, Private
Lot Dimensions: 0.0x0.0x0.0
Other Equipment: Hot Tub
Parcel#: 22-34-106-060
Parking: Secured, Attached, Extra Height, Opener, Storage Above
Parking Notes: Secured, Attached, Extra Height, Opener, Storage Above
Patio/Porch: Porch: Open
Pool: Fiberglass, Heated, In Ground
Sewer: Sewer: Connected
Spa: Yes
Special View Info: Mountain(s)
Swimming Pool: Yes
Topography: Cul-de-Sac, Fenced: Full, Road: Paved, Secluded Yard, Sprinkler: Auto-Full, Terrain, Flat, View: Mountain, Private
Utilities: Natural Gas Connected, Electricity Connected, Sewer Connected, Water Connected
Water: Culinary
Window: Plantation Shutters
Local Schools
High School: Brighton
Middle School: Albion
Elementary School: Alta View
School District: Canyons
Listed By / Shown By
Listed By
Agency Name: Real Broker, LLC (Salt Lake)
Shown By
Agent Name: Yonathan Cornelio
Agent Phone: (702) 695-4842
Agency Title: Wardley Real Estate

Estimate Your Payment
Estimated Payment
$ 8,839.37 per month $7,634.83 Principal & Interest $621.50 Property Tax $583.04 Homeowner's Insurance
7951 Sample Cv | MLS# 2192748
This single family home located at 7951 Sample Cv, Cottonwood Heights, UT 84093 is currently listed for sale with an asking price of $1,999,000. This property was built in 1999 and has 6 bedrooms and 2 full and 1 partial baths with 5461 sq. ft. Sample Cv is located in the WILLOW STREAM subdivision within the Canyons school district. Search WILLOW STREAM real estate on yonathancornelio.wardleyre.com today.