
BEDS4
BATHS2 full 1 partial
SQUARE FEET1,950
MLS#2811774
STATUSActive
PROPERTY TYPERental - Single Family
SUBDIVISIONNevada Trails R2-55 #5 Phase 2
Property Description
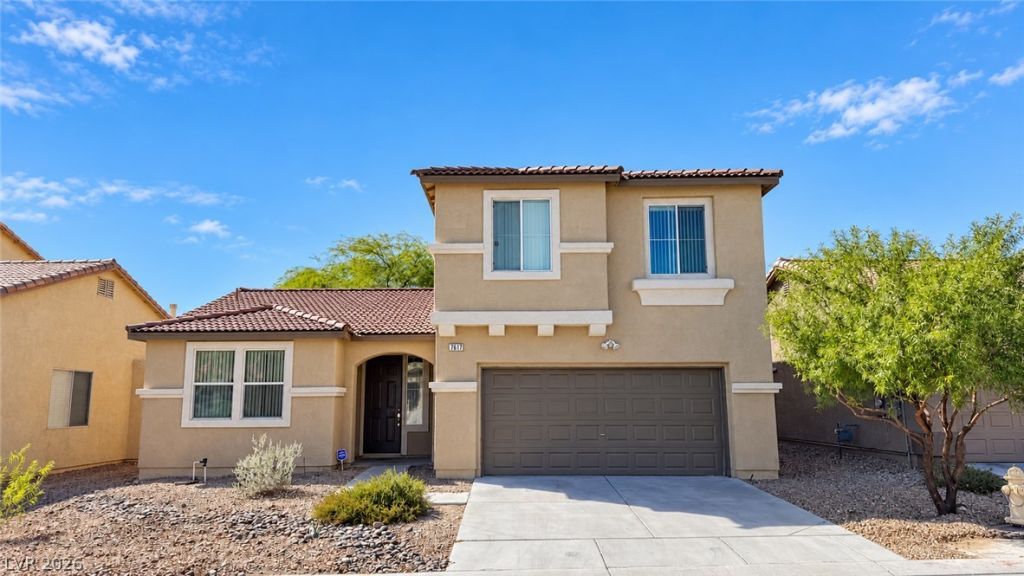
Freshly updated two-story home offering 4 bedrooms and 2.5 bathrooms. The downstairs bedroom provides flexible space but does not have a closet. Recent improvements include full interior paint, new carpet, freshly painted cabinetry, and a new concrete patio. The living and dining area connects to a spacious kitchen with a large pantry. Ceiling fans with lights are installed in the living area and bedrooms. The primary suite features a large closet and full bathroom with dual sinks and a soaking tub. Washer and dryer are included, along with window coverings throughout and an attached two-car garage.$2,400 total monthly rent. Tenant pays electric, gas, water. Owner pays trash and sewer. Beware of rental scams. Masterful Property Management does not advertise properties on Craigslist, Facebook Marketplace, WhatsApp, or similar platforms. Never send money to anyone claiming to represent a property without first verifying the listing through our official website and submitting an application through our secure online portal.
Property Features
Property Type: Rental - Single Family
Cooling: Central Air, Electric
Garage: 2 car attached
Heating: Central, Gas
Home Style: Two Story
Lot Size: 0.11 Acres
Roof Type: Tile
Stories: 2.0
Year Built: 2004
Amenities
Bathroom on Main Level
Bedroom on Main Level
Half Bath on Main Level
Window Treatments
Patio
Private Yard
Sprinkler/Irrigation
Feature Descriptions
Appliances: Dryer, Dishwasher, Disposal, Gas Oven, Gas Range, Gas Water Heater, Refrigerator, Washer/Dryer, Washer/DryerAllInOne, Washer
Exterior: Frame, Stucco
Fencimg: Block, Back Yard
Flooring: Carpet, Tile
Laundry: Gas Dryer Hookup, Laundry Room
Lot: Drip Irrigation/Bubblers, Desert Landscaping, Landscaped, Rocks, Sprinklers Timer, Trees
Parcel#: 176-10-413-034
Parking: Attached, Garage, Garage Door Opener, Inside Entrance, Open, Private
Parking Notes: Attached, Garage, Garage Door Opener, Inside Entrance
Patio/Porch: Patio
Pets Allowed: Yes
Sewer: Public Sewer
Utilities: Cable Available
Window: Window Treatments
Room Sizes
Kitchen: 17 X 12
Dining Room: 26 X 15
Living Room: 26 X 15
Bedroom 4: 12 X 13
Bedroom 3: 11 X 10
Bedroom 2: 12 X 10
Primary Bedroom: 15 X 14
Local Schools
High School: Sierra Vista High
Middle School: Canarelli Lawrence & Heidi
Elementary School: Steele, Judith D.,Steele, Judith D.
Listed By / Shown By
Listed By
Agency Name: Masterful Property Management
Agent Name: Traci D. Elfman
Agency Phone: 702-309-8833

Shown By
Agent Name: Yonathan Cornelio
Agent Phone: (702) 695-4842
Agency Title: Wardley Real Estate

7617 Pioneer Ranch Avenue | MLS# 2811774
This property located at 7617 Pioneer Ranch Avenue, Las Vegas, NV 89113 is currently listed for rent with an asking price of $2,400 / Monthly. Search Las Vegas real estate on yonathancornelio.wardleyre.com today.