
BEDS3
BATHS2 full 1 partial
SQUARE FEET1,771
MLS#2818433
STATUSActive
PROPERTY TYPERental - Single Family
SUBDIVISIONExpressions
Property Description
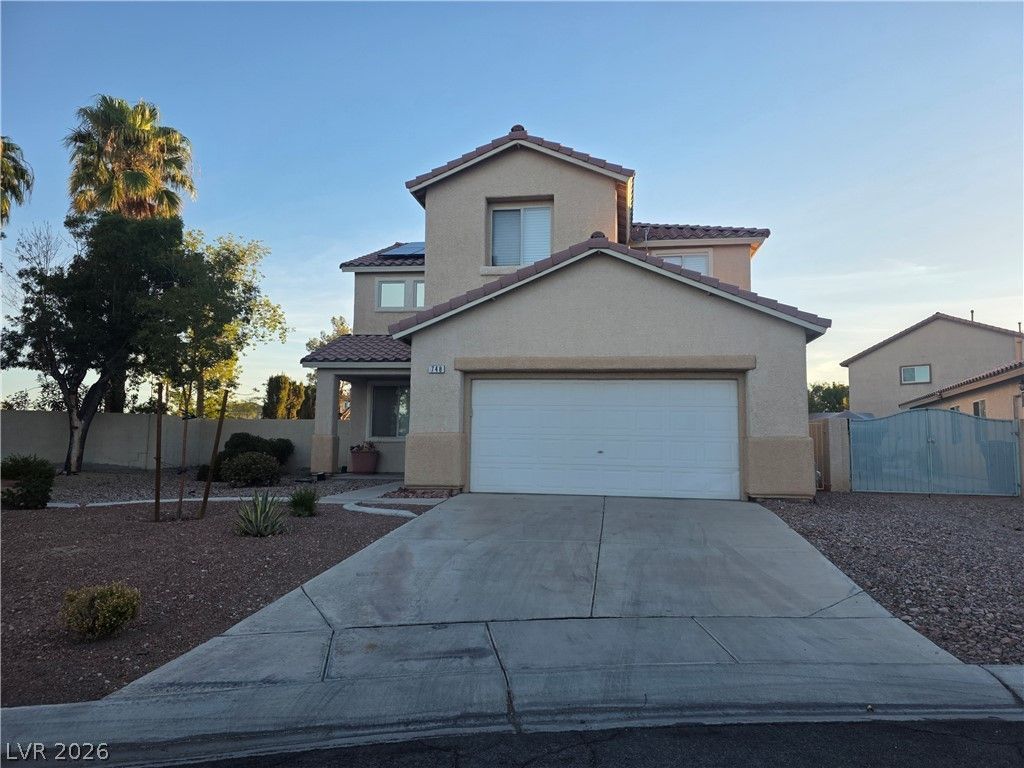
Interior Rеmodеl in the Ѕіlvеrаdο Rаnch Area — beautifully uрdatеd 3-bedroom, 3-bath home in Las Vegas’ Silverado Ranch neighborhood. Recent interior remodel features new paint and beautiful NEW LVP flooring throughout, new appliances in the kitchen, ceiling fans throughout, and a cozy fireplace. The large primary suite includes a walk-in closet, and an upstairs balcony and bathroom offers a separate shower and tub. Step outside to a covered patio and a huge backyard — This home comes with Solar Power to assist in Energy cost. ideal for outdoor living and entertaining. New finishes and thoughtful updates make this residence move-in ready.
Property Features
Property Type: Rental - Single Family
Cooling: Central Air, Electric
Fireplaces: 1
Garage: 2
Heating: Central, Gas
Home Style: Two Story
Lot Size: 0.19 Acres
Roof Type: Tile
Stories: 2.0
Year Built: 1998
Amenities
Ceiling Fan(s)
Window Treatments
Feature Descriptions
Appliances: Dryer, Dishwasher, Disposal, Gas Oven, Gas Range, Refrigerator, Washer/Dryer, Washer/DryerAllInOne, Washer
Days on Site: 1
Exterior: Frame, Stucco
Fencimg: Block, Back Yard
Fireplace: Family Room, Gas
Flooring: Ceramic Tile, Luxury Vinyl Plank
Laundry: Electric Dryer Hookup, Gas Dryer Hookup, Laundry Room
Parcel#: 177-22-311-192
Parking: Garage, Private
Parking Notes: Garage, Private
Pets Allowed: No
Utilities: Cable Available
Window: Blinds
Room Sizes
Living Room: 12 X 20
Family Room: 12 X 20
Dining Room: 12 X 8
Bedroom 3: 11 X 9
Bedroom 2: 10 X 10
Primary Bedroom: 18 X 13
Local Schools
High School: Silverado
Middle School: Silvestri
Elementary School: Cartwright, Roberta C.,Cartwright, Rober
Listed By / Shown By
Listed By
Agency Name: Robinson Realty & Management
Agency Contact: 702-435-7355
Agent Name: Saghi Yazdani-Robinson

Shown By
Agent Name: Yonathan Cornelio
Agent Phone: (702) 695-4842
Agency Title: Wardley Real Estate

748 Maccabe Avenue | MLS# 2818433
This property located at 748 Maccabe Avenue, Las Vegas, NV 89123 is currently listed for rent with an asking price of $2,375 / Monthly. Search Las Vegas real estate on yonathancornelio.wardleyre.com today.