
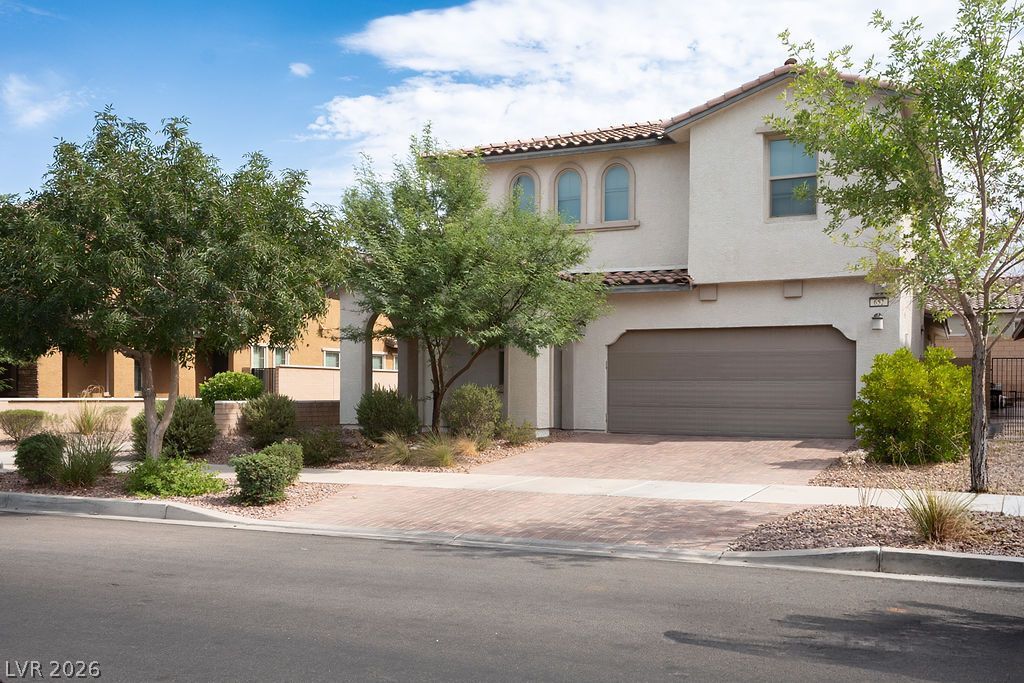
BEDS4
BATHS3 full 1 partial
SQUARE FEET2,693
MLS#2803020
STATUSActive
PROPERTY TYPEResidential - Single Family
SUBDIVISIONCadence Village Parcel 1-F4
Property Description
2 Story home featuring 2 Primary Suites!....one downstairs with a zero-edge shower and one upstairs with a modern walk-in shower! This spacious home features 4 bedrooms, a flexible space that can be used as a den or office or a 5th bedroom, if a closet is added, a well-equipped kitchen with stainless steel appliances, an enormous island, granite counter tops, sparkling pendant lighting, shutters throughout the home, an open floorplan with an unobstructed view to the landscaped backyard with a cover patio, synthetic grass and pavers. The 2nd floor has 3 bedrooms and a spacious loft with open stair rail, and plush, neutral carpeting. This home is located in close proximity to Smith's Marketplace, the resources of Henderson and the resources of Cadence Master Plan HOA.
Property Features
Property Type: Residential - Single Family
Cooling: Central Air, Electric
Garage: 2 car attached
Heating: Central, Gas
Home Style: Two Story
Lot Size: 0.11 Acres
Roof Type: Tile
Stories: 2.0
Taxes: $4,992
Year Built: 2018
Amenities
Bedroom on Main Level
Primary Downstairs
Window Treatments
Patio
Private Yard
Sprinkler/Irrigation
Feature Descriptions
Appliances: Built-In Gas Oven, Dryer, Dishwasher, Disposal, Microwave, Refrigerator, Washer
Association Amenities: Park, Pool
Community Features: Pool
Days on Site: 1
Fencimg: Block, Back Yard
Flooring: Carpet, Tile
HOA Fee: 225/ Quarterly
Laundry: Gas Dryer Hookup, Laundry Room
Lot: Drip Irrigation/Bubblers, Desert Landscaping, Landscaped, < 1/4 Acre
Parcel#: 179-05-315-003
Parking: Attached, Garage, Private
Parking Notes: Attached, Garage, Private
Patio/Porch: Covered, Patio
Pool: Community
Sewer: Public Sewer
Swimming Pool: Yes
Utilities: Underground Utilities
Water: Public
Window: Plantation Shutters
Room Sizes
Kitchen: 20 X 16
Primary Bedroom: 16 X 15
Primary Bedroom: 18 X 16
Local Schools
High School: Basic Academy
Middle School: Brown B. Mahlon
Elementary School: Sewell, C.T.,Sewell, C.T.
Listed By / Shown By
Listed By
Agency Name: Tuttle Realty
Agent Name: Brenda Tuttle

Shown By
Agent Name: Yonathan Cornelio
Agent Phone: (702) 695-4842
Agency Title: Wardley Real Estate

Estimate Your Payment
Estimated Payment
$ 2,635.93 per month $2,062.43 Principal & Interest $416.00 Property Tax $157.50 Homeowner's Insurance
652 Cadence View Way | MLS# 2803020
This single family home located at 652 Cadence View Way , Henderson, NV 89011 is currently listed for sale with an asking price of $540,000. This property was built in 2018 and has 4 bedrooms and 3 full and 1 partial baths with 2693 sq. ft. Cadence View Way is located in the Cadence Village Parcel 1-F4 subdivision. Search Cadence Village Parcel 1-F4 real estate on yonathancornelio.wardleyre.com today.