
BEDS3
BATHS2 full 1 partial
SQUARE FEET2,188
MLS#2803384
STATUSActive
PROPERTY TYPEResidential - Single Family
SUBDIVISIONSedona 1 At Southwest Ranch Phase 1
Property Description
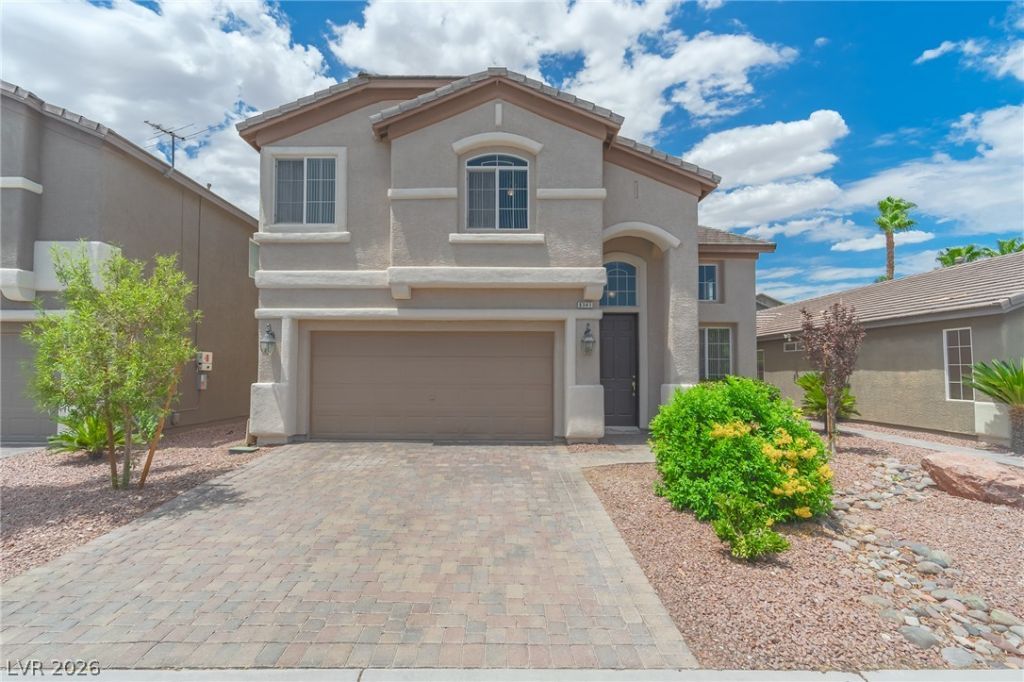
Welcome to this beautiful home nestled in the highly sought-after Southwest Las Vegas gated community! Step inside to discover a bright, open-concept floor plan featuring spacious living area with vaulted ceiling, abundant natural light, and a seamless flow that's ideal for both everyday living and entertaining. The kitchen offers ample cabinetry with generous counter space and island which opens to the dining and great room. Upstairs, the primary suite provides a peaceful retreat that includes balcony access and an en-suite bathroom and two separate walk-in closets. Two additional bedrooms, a full bath, and a loft offer flexibility for family, guests, or a home office space. The backyard offers a private outdoor space to relax, entertain, or enjoy beautiful Las Vegas evenings. Ideally located near parks, shopping, dining, schools, and easy freeway access, this home combines comfort and convenience. Check it out TODAY!
Property Features
Property Type: Residential - Single Family
Cooling: Central Air, Electric
Fireplaces: 1
Garage: 2 car attached
Heating: Central, Gas
Home Style: Two Story
Lot Size: 0.12 Acres
Roof Type: Tile
Stories: 2.0
Taxes: $3,023
Year Built: 2005
Amenities
Ceiling Fan(s)
Window Treatments
Balcony
Private Yard
Feature Descriptions
Appliances: Dryer, Gas Range, Refrigerator, Washer
Association Amenities: Gated
Fencimg: Block, Back Yard
Fireplace: Gas, Living Room
Flooring: Carpet, Laminate
HOA Fee: 44/ Monthly
Laundry: Gas Dryer Hookup, Main Level, Laundry Room
Lot: Desert Landscaping, Landscaped, < 1/4 Acre
Parcel#: 163-31-412-026
Parking: Attached, Garage, Garage Door Opener, Inside Entrance, Open
Parking Notes: Attached, Garage, Garage Door Opener, Inside Entrance
Patio/Porch: Balcony
Sewer: Public Sewer
Utilities: Underground Utilities
Water: Public
Window: Blinds
Room Sizes
Kitchen: 7 X 14
Bedroom 3: 10 X 11
Bedroom 2: 10 X 11
Primary Bedroom: 17 X 17
Local Schools
High School: Sierra Vista High
Middle School: Faiss, Wilbur & Theresa
Elementary School: Shelley, Berkley,Shelley, Berkley
Listed By / Shown By
Listed By
Agency Name: Realty ONE Group, Inc
Agency Contact: (702) 339-6993
Agent Name: Precious Olmo

Shown By
Agent Name: Yonathan Cornelio
Agent Phone: (702) 695-4842
Agency Title: Wardley Real Estate

Estimate Your Payment
Estimated Payment
$ 2,410.17 per month $2,005.13 Principal & Interest $251.92 Property Tax $153.12 Homeowner's Insurance
6341 Old Rose Drive | MLS# 2803384
This single family home located at 6341 Old Rose Drive , Las Vegas, NV 89148 is currently listed for sale with an asking price of $524,995. This property was built in 2005 and has 3 bedrooms and 2 full and 1 partial baths with 2188 sq. ft. Old Rose Drive is located in the Sedona 1 At Southwest Ranch Phase 1 subdivision. Search Sedona 1 At Southwest Ranch Phase 1 real estate on yonathancornelio.wardleyre.com today.