
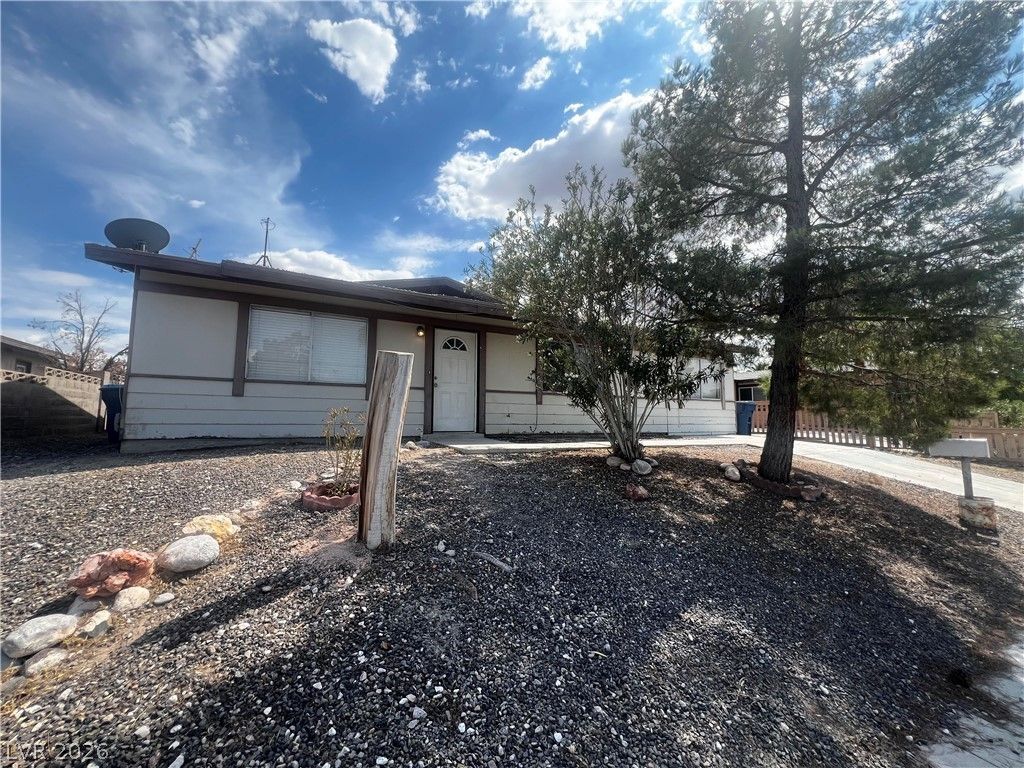
BEDS3
BATHS1 full
SQUARE FEET1,104
MLS#2818472
STATUSActive
PROPERTY TYPERental - Single Family
SUBDIVISIONAmerican West
Property Description
Welcome tο yοur singlе"?Ñ?tοrÑ? hοme with a HUGE BACKÎ¥ARD аnd NO HOA!!!This unique home has a versatile 3rd bedroom/flex space that leads into the primary suite - ideal for a home office, nursery, sitting room, or additional bedroom depending on your needs.There is brand new Luxury vinyl plank flooring installed in the living room and all bedrooms.Brand new kitchen cabinets and quartz counter tops. Brand new stainless steel microwave, sink and faucet in the kitchen. Brand new marble tile backsplash and flooring in the shower as well as a new bathroom cabinet/quartz countertop and toilet. Do not miss this opportunity and schedule a showing today!!
Property Features
Property Type: Rental - Single Family
Cooling: Central Air, Electric
Heating: Central, Gas
Home Style: One Story
Lot Size: 0.14 Acres
Roof Type: Tar/Gravel
Stories: 1.0
Year Built: 1974
Amenities
Ceiling Fan(s)
Window Treatments
Private Yard
Shed
Feature Descriptions
Appliances: Dryer, Dishwasher, Disposal, Gas Range, Microwave, Refrigerator, Washer/Dryer, Washer/DryerAllInOne, Washer
Association Amenities: None
Days on Site: 1
Exterior: Frame, Stucco
Fencimg: Block, Back Yard
Flooring: Luxury Vinyl Plank, Tile
Laundry: Electric Dryer Hookup, Main Level
Lot: Landscaped, Rocks
Parcel#: 163-23-512-072
Parking: Guest
Parking Notes: Guest
Pets Allowed: Yes, No, Negotiable
Special View Info: None
Utilities: Cable Available
Window: Blinds
Room Sizes
Bedroom 3: 10 X 11
Living Room: 13 X 17
Kitchen: 9 X 10
Dining Room: 7 X 9
Bedroom 2: 10 X 10
Primary Bathroom: 7 X 7
Primary Bedroom: 10 X 13
Local Schools
High School: Durango
Middle School: Guinn Kenny C.
Elementary School: Dondero, Harvey,Dondero, Harvey
Listed By / Shown By
Listed By
Agency Name: Jade Realty LLC
Agency Contact: 702-998-2578
Agent Name: Annalie B. Galicia

Shown By
Agent Name: Yonathan Cornelio
Agent Phone: (702) 695-4842
Agency Title: Wardley Real Estate

6311 Newville Avenue | MLS# 2818472
This property located at 6311 Newville Avenue, Las Vegas, NV 89103 is currently listed for rent with an asking price of $1,450 / Monthly. Search Las Vegas real estate on yonathancornelio.wardleyre.com today.