
BEDS2
BATHS2 full
SQUARE FEET3,711
MLS#2174644
STATUSActive
PROPERTY TYPEResidential - Single Family
SUBDIVISIONTALL OAKS PHASE 2
SCHOOLGranite
Property Description
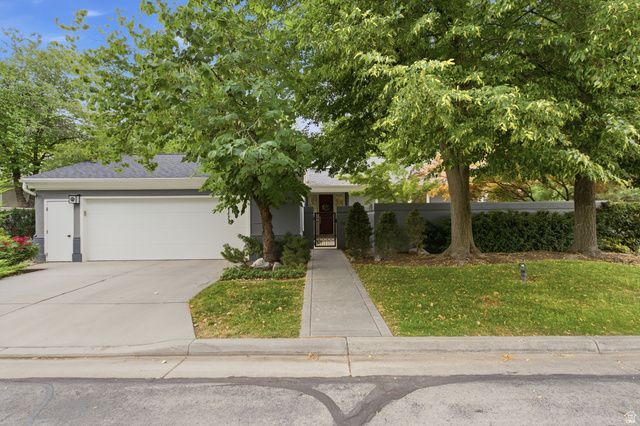
Rare opportunity to own a luxury custom home in the prestigious gated Tall Oaks community. Every home is uniquely designed, and this stunning residence showcases exceptional craftsmanship and timeless elegance. Floor-to-ceiling windows fill the home with abundant natural light, while the spacious living room features a beautiful gas fireplace. The gourmet kitchen is designed for both everyday living and entertaining, offering a large island with bar seating, a prep sink, an oversized pantry, and a semi-formal dining area that opens to a private side courtyard. The main floor also includes a generous primary living space, a second bedroom, full bathroom, and convenient laundry room. A bonus basement room provides the perfect space for a home gym, hobby room, or additional storage. Tall Oaks is an exclusive, low-density luxury community in a prime central location. Surrounded by acres of park-like grounds, tranquil waterways, and beautifully landscaped gardens, residents enjoy resort-style amenities including an island pool and spa, walking paths, expansive green spaces, tennis courts, and pickleball. This secluded community truly offers a private paradise. Furnace & A/C Replaced 1-2020, Water Heaters 11-2020, Roof 4-2021. Zoned Heating throughout and Alexa Smart home system.
Property Features
Property Type: Residential - Single Family
Basement: Partial
Basement: Yes
Cooling: Central Air
Fireplaces: 1
Garage: 2 car attached
Heating: Forced Air, Gas: Central
Home Style: Rambler/Ranch
Lot Size: 0.18 Acres
Roof Type: Asphalt
Stories: 2.0
Taxes: $6,600
Year Built: 1992
Amenities
Bath: Primary
Bath: Sep. Tub/Shower
Closet: Walk-In
Disposal
Gas Log
Oven: Wall
Range: Countertop
Range: Gas
Vaulted Ceilings
Granite Countertops
Double Pane Windows
Entry (Foyer)
Lighting
Patio: Covered
Porch: Open
Skylights
Sliding Glass Doors
Patio: Open
Feature Descriptions
Accessibility: Accessible Hallway(s), Grip-Accessible Features, Ground Level, Accessible Entrance, Single Level Living
Appliances: Ceiling Fan, Dryer, Electric Air Cleaner, Gas Grill/BBQ, Microwave, Range Hood, Refrigerator, Washer, Water Softener Owned
Association Amenities: Gated, Maintenance, Management, Pool, Snow Removal, Spa/Hot Tub, Tennis Court(s), Trash, Water
Exterior: Stucco
Flooring: Carpet, Hardwood, Marble, Tile
HOA Fee: 950/ Monthly
Hot Tub: Yes
Laundry: Electric Dryer Hookup, Gas Dryer Hookup
Lot: Corner Lot, Curb & Gutter, Sprinkler: Auto-Full, Wooded
Lot Dimensions: 0.0x0.0x0.0
Other Equipment: Humidifier, Window Coverings, Workbench
Parcel#: 22-16-453-035
Patio/Porch: Covered, Porch: Open, Patio: Open
Pool: Heated, In Ground, With Spa
Sewer: Sewer: Connected
Spa: Yes
Swimming Pool: Yes
Topography: Corner Lot, Curb & Gutter, Sprinkler: Auto-Full, Terrain, Flat, Wooded
Utilities: Natural Gas Connected, Electricity Connected, Sewer Connected, Water Connected
Water: Culinary
Window: Blinds, Full, Plantation Shutters
Local Schools
High School: Cottonwood
Middle School: Bonneville
Elementary School: Woodstock
School District: Granite
Listed By / Shown By
Listed By
Agency Name: McOmber Team Real Estate
Agency Phone: 801-792-4855
Shown By
Agent Name: Yonathan Cornelio
Agent Phone: (702) 695-4842
Agency Title: Wardley Real Estate

Estimate Your Payment
Estimated Payment
$ 6,510.93 per month $5,538.02 Principal & Interest $550.00 Property Tax $422.92 Homeowner's Insurance
6184 S Tall Oaks Ln E | MLS# 2174644
This single family home located at 6184 S Tall Oaks Ln E, Cottonwood Heights, UT 84121 is currently listed for sale with an asking price of $1,450,000. This property was built in 1992 and has 2 bedrooms and 2 full baths with 3711 sq. ft. S Tall Oaks Ln E is located in the TALL OAKS PHASE 2 subdivision within the Granite school district. Search TALL OAKS PHASE 2 real estate on yonathancornelio.wardleyre.com today.