
BEDS4
BATHS3 full
SQUARE FEET2,290
MLS#2802289
STATUSActive
PROPERTY TYPEResidential - Single Family
SUBDIVISIONSavannah
Property Description
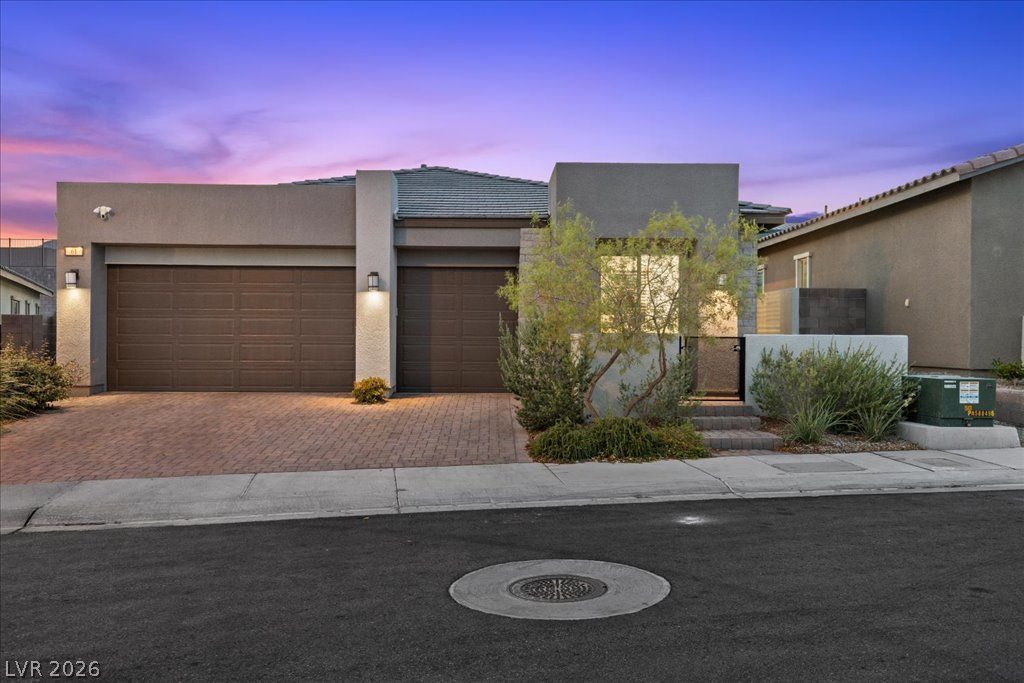
12-FOOT STACKING SLIDER! PUTTING GREEN! CITY VIEWS! TESLA CHARGER! Just a few things that set this beautiful Lilac floor plan apart! Thoughtfully upgraded and meticulously maintained, this Savannah home features soaring vaulted ceilings, an open concept design, and a spacious kitchen with quartz countertops, a large center island, ample cabinetry, and direct sightlines into the dining and great room. The impressive 12-foot stacking sliding glass door creates seamless indoor/outdoor living, opening to a maintenance free backyard complete with artificial turf and a private putting green. Tucked away for privacy, the spacious primary suite offers a spa-inspired bath with dual vanities, a super shower with two shower heads, and a large walk-in closet. Even everyday chores feel elevated in the charming gingham-accented laundry room, adding a touch of designer character. Complete with tile flooring throughout the main living areas, a finished 3-car garage featuring a Tesla Wall Connector, and a prime location within the gated Savannah community, this home checks all the boxes. Located just minutes from Downtown Summerlin, Red Rock Canyon, premier shopping, dining, and parks, this home truly offers the best of Summerlin living!
Property Features
Property Type: Residential - Single Family
Cooling: Central Air, Electric
Garage: 3 car attached
Heating: Central, Gas
Home Style: One Story
Lot Size: 0.18 Acres
Roof Type: Tile
Stories: 1.0
Taxes: $8,469
Year Built: 2023
Amenities
Ceiling Fan(s)
Primary Downstairs
Window Treatments
Barbecue
Patio
Private Yard
Sprinkler/Irrigation
Feature Descriptions
Appliances: Built-In Gas Oven, Dryer, Dishwasher, Gas Cooktop, Disposal, Microwave, Refrigerator, Water Softener Owned, Washer
Association Amenities: Gated, Park
Days on Site: 3
Fencimg: Block, Back Yard
Flooring: Carpet, Tile
HOA Fee: 85/ Monthly
Laundry: Gas Dryer Hookup, Main Level
Lot: Drip Irrigation/Bubblers, Desert Landscaping, Landscaped, Synthetic Grass, Trees, < 1/4 Acre
Parcel#: 137-27-620-013
Parking: Attached, Garage, Private
Parking Notes: Attached, Garage, Private
Patio/Porch: Covered, Patio
Sewer: Public Sewer
Special View Info: City
Utilities: Underground Utilities
Water: Public
Window: Blinds, Double Pane Windows, Low-Emissivity Windows
Room Sizes
Great Room: 20 X 17
Kitchen: 18 X 14
Dining Room: 18 X 11
Bedroom 4: 12 X 11
Bedroom 3: 12 X 11
Bedroom 2: 12 X 11
Primary Bathroom: 16 X 10
Primary Bedroom: 20 X 19
Local Schools
High School: Palo Verde
Middle School: Becker
Elementary School: Givens, Linda Rankin,Givens, Linda Ranki
Listed By / Shown By
Listed By
Agency Name: Real Broker LLC
Agency Contact: (702) 955-6033
Agent Name: Jered G. Jones

Shown By
Agent Name: Yonathan Cornelio
Agent Phone: (702) 695-4842
Agency Title: Wardley Real Estate

Estimate Your Payment
Estimated Payment
$ 4,467.30 per month $3,494.68 Principal & Interest $705.75 Property Tax $266.88 Homeowner's Insurance
61 Agnew Street | MLS# 2802289
This single family home located at 61 Agnew Street, Las Vegas, NV 89138 is currently listed for sale with an asking price of $915,000. This property was built in 2023 and has 4 bedrooms and 3 full baths with 2290 sq. ft. Agnew Street is located in the Savannah subdivision. Search Savannah real estate on yonathancornelio.wardleyre.com today.