
BEDS3
BATHS2 full
SQUARE FEET1,202
MLS#2818558
STATUSActive
PROPERTY TYPERental - Townhouse
SUBDIVISIONCactus Hill Square Amd
Property Description
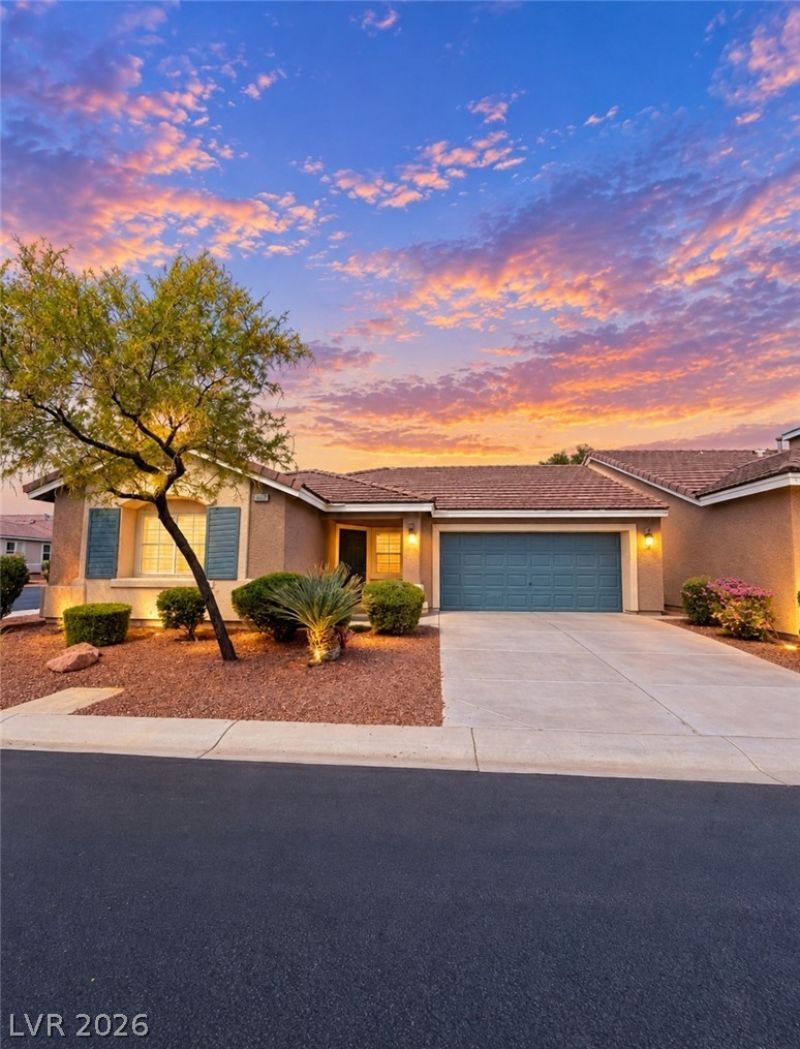
Fabulous 3 bed/2 bаth sіngle stοrу tοwnhοmе іn the Southwest! Two cаr attаched garage. Corner unit! Front living room has vaulted ceilings and a ceiling fan! Dining room. Kitchen has a pantry, dark cabinets, and a backsplash! Master bath has double sinks! Has a small backyard area! Located in a Gated Community with a community playground!
Property Features
Property Type: Rental - Townhouse
Cooling: Central Air, Electric
Garage: 2 car attached
Heating: Central, Gas
Home Style: One Story
Lot Size: 0.09 Acres
Roof Type: Tile
Stories: 1.0
Year Built: 2006
Amenities
BathroomonMainLevel
Bedroom on Main Level
Ceiling Fan(s)
Full Bath on Main Level
Primary Downstairs
Window Treatments
Private Yard
Feature Descriptions
Appliances: Dryer, Dishwasher, Disposal, Gas Range, Refrigerator, Washer/Dryer, Washer/DryerAllInOne, Washer
Association Amenities: Gated, Jogging Path, Playground, Pool
Community Features: Pool
Days on Site: 1
Exterior: Frame, Stucco
Fencimg: Back Yard, Vinyl
Flooring: Carpet, Ceramic Tile, Linoleum, Vinyl
Laundry: Gas Dryer Hookup, Laundry Room
Lot: Desert Landscaping, Landscaped, Rocks
Parcel#: 176-25-816-100
Parking: Attached, Garage, Private
Parking Notes: Attached, Garage, Private
Pets Allowed: Yes, Negotiable
Pool: Community
Sewer: Public Sewer
Swimming Pool: Yes
Utilities: Cable Available
Window: Blinds
Room Sizes
Living Room: 13 X 15
Dining Room: 9 X 11
Bedroom 3: 11 X 11
Bedroom 2: 10 X 11
Primary Bedroom: 11 X 12
Local Schools
High School: Desert Oasis
Middle School: Tarkanian
Elementary School: Ries, Aldeane Comito,Ries, Aldeane Comit
Listed By / Shown By
Listed By
Agency Name: First United Management Group
Agency Contact: 702-527-6851
Agent Name: Chris P. Renna

Shown By
Agent Name: Yonathan Cornelio
Agent Phone: (702) 695-4842
Agency Title: Wardley Real Estate

5426 Golden Barrel Avenue | MLS# 2818558
This property located at 5426 Golden Barrel Avenue, Las Vegas, NV 89141 is currently listed for rent with an asking price of $1,749 / Monthly. Search Las Vegas real estate on yonathancornelio.wardleyre.com today.