
BEDS3
BATHS2 full 1 partial
SQUARE FEET1,307
MLS#2818339
STATUSActive
PROPERTY TYPEResidential - Single Family
SUBDIVISIONCherry Hamilton
Property Description
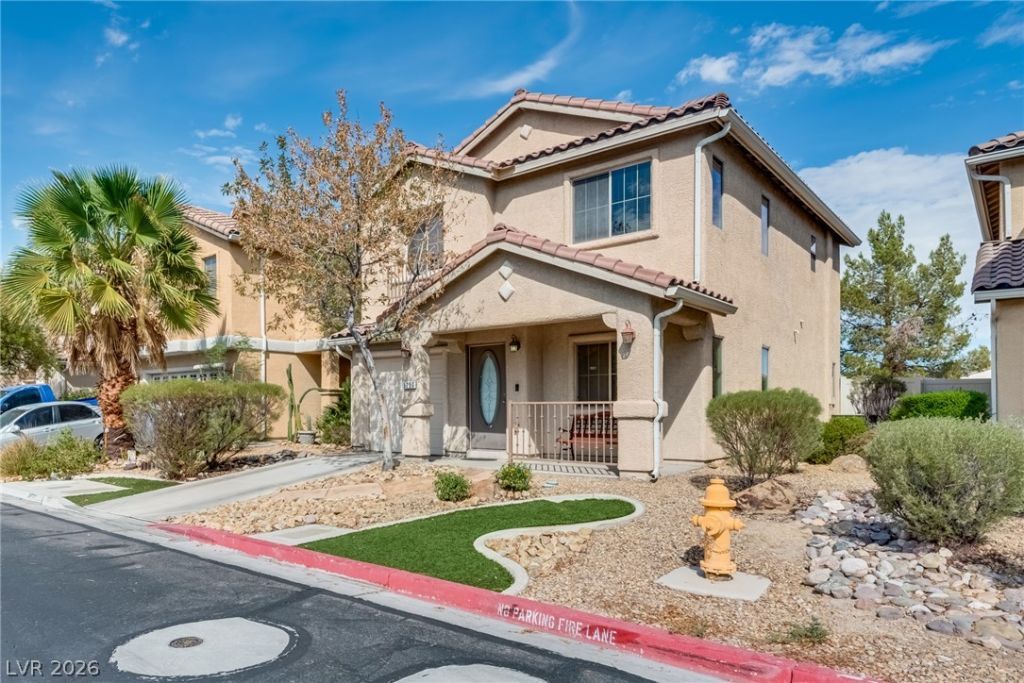
GORGEOUS FΟRMΕR MODΕᏞ ΗΟΜΕ WITH BEAUTIFUᏞ UPGRΑDES THROUGHOUT! THIS STUNNING RESIDENCE FEATURES NEW LAMINATE WOOD FLOORING, ELEGANT WOOD PLANTATION SHUTTERS, AND NO CARPET FOR A CLEAN, MODERN LOOK. THE BATHROOMS OFFER BEAUTIFUL TILE AND QUARTZ COUNTERTOPS, PLUS A BIDET IN EVERY BATHROOM FOR ADDED COMFORT AND CONVENIENCE. ENJOY IMMERSIVE SURROUND SOUND DOWNSTAIRS, PERFECT FOR ENTERTAINING, MOVIE NIGHTS, OR RELAXING AT HOME. THE PROPERTY ALSO OFFERS A RARE AND DESIRABLE FEATURE—NO NEIGHBORS DIRECTLY BEHIND THE HOME, PROVIDING EXTRA PRIVACY AND AN OPEN FEEL. COMPLETELY UPGRADED AND MOVE-IN READY, THIS HOME COMBINES STYLE, COMFORT, AND FUNCTIONALITY IN ONE BEAUTIFUL PACKAGE. DON'T MISS THE OPPORTUNITY TO MAKE THIS EXCEPTIONAL HOME YOURS!
Property Features
Property Type: Residential - Single Family
Cooling: Central Air, Electric
Garage: 2
Heating: Central, Gas
Home Style: Two Story
Lot Size: 0.06 Acres
Roof Type: Tile
Stories: 2.0
Taxes: $1,122
Year Built: 2007
Amenities
BathroomonMainLevel
Ceiling Fan(s)
HalfBathonMainLevel
Pot Rack
Window Treatments
Porch
Patio
Private Yard
Feature Descriptions
Appliances: Built-In Electric Oven, Dryer, Dishwasher, Gas Cooktop, Disposal, Microwave, Refrigerator, Washer
Association Amenities: Park
Days on Site: 1
Fencimg: Block, Back Yard
Flooring: Laminate, Tile
HOA Fee: 35/ Monthly
Laundry: Gas Dryer Hookup, Laundry Closet
Lot: Desert Landscaping, Landscaped, Synthetic Grass, < 1/4 Acre
Parcel#: 161-27-617-097
Parking: Garage, Guest, Private, Tandem
Parking Notes: Garage, Guest, Private, Tandem
Patio/Porch: Patio, Porch
Sewer: Public Sewer
Special View Info: City, Mountain(s)
Utilities: Underground Utilities
Water: Public
Window: Double Pane Windows, Plantation Shutters, Window Treatments
Room Sizes
Living Room: 13 X 11
Dining Room: 9 X 8
Bedroom 3: 10 X 10
Bedroom 2: 11 X 10
Primary Bedroom: 12 X 13
Local Schools
High School: Basic Academy
Middle School: Cortney Francis
Elementary School: Bailey, Sister Robert Joseph,Bailey, Sis
Listed By / Shown By
Listed By
Agency Name: Since 1917 Realty
Agency Contact: 702-858-3630
Agent Name: Alyson Norris

Shown By
Agent Name: Yonathan Cornelio
Agent Phone: (702) 695-4842
Agency Title: Wardley Real Estate

Estimate Your Payment
Estimated Payment
$ 1,610.41 per month $1,409.29 Principal & Interest $93.50 Property Tax $107.62 Homeowner's Insurance
5280 Judkins Drive | MLS# 2818339
This single family home located at 5280 Judkins Drive, Las Vegas, NV 89122 is currently listed for sale with an asking price of $368,990. This property was built in 2007 and has 3 bedrooms and 2 full and 1 partial baths with 1307 sq. ft. Judkins Drive is located in the Cherry Hamilton subdivision. Search Cherry Hamilton real estate on yonathancornelio.wardleyre.com today.