
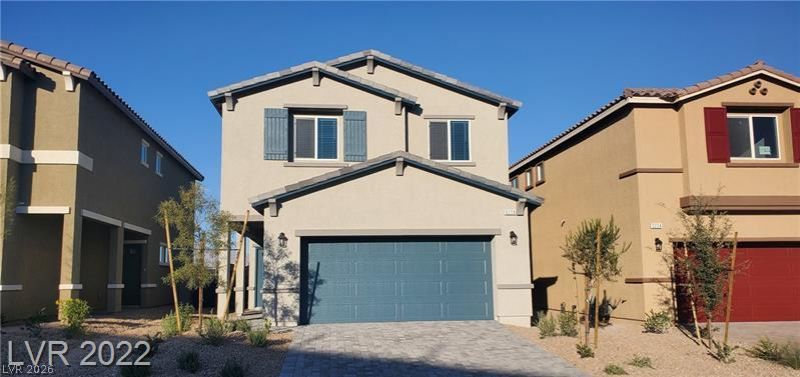
BEDS3
BATHS2 full 1 partial
SQUARE FEET1,722
MLS#2818476
STATUSActive
PROPERTY TYPERental - Single Family
SUBDIVISIONAnn Hualapai South
Property Description
BEAUTΙFUL ΗOMΕ ΙΝ ΝW GΑΤED COMMIUNITΥ OF ΑCACIA BAY. Enjoy this SMART HOME built by DR Horton. Perched on the West side of 215 @Ann Road. Enjoy Spectacular Views of the City, Strip & Mountains from your Rear Yard! Large Open Floor Plan w/All Stainless Appliances, Granite Counters, Kitchen Island, Breakfast Bar. Master Suite, @ Additional Bedrooms PLUS Loft & Laundry Room Upstairs. Wood Blinds Thru-Out, Finished Garage w/Extra Storage.
Property Features
Property Type: Rental - Single Family
Cooling: Central Air, Electric
Garage: 2 car attached
Heating: Central, None
Home Style: Two Story
Lot Size: 0.08 Acres
Roof Type: Tile
Stories: 2.0
Year Built: 2021
Amenities
BathroomonMainLevel
Ceiling Fan(s)
HalfBathonMainLevel
Window Treatments
Sprinkler/Irrigation
Feature Descriptions
Appliances: Dryer, Dishwasher, Gas Cooktop, Disposal, Microwave, Refrigerator, Washer/Dryer, Water Heater, Washer/DryerAllInOne, Washer
Association Amenities: Dog Park, Gated, Playground, Park
Days on Site: 1
Exterior: Frame, Stucco
Fencimg: Block, Back Yard
Flooring: Carpet, Ceramic Tile
Laundry: Gas Dryer Hookup, Laundry Room, Upper Level
Lot: Back Yard, Drip Irrigation/Bubblers, Desert Landscaping, Landscaped, Synthetic Grass
Other Equipment: Water Softener Loop
Parcel#: 126-36-610-064
Parking: Attached, Finished Garage, Garage, Garage Door Opener, Inside Entrance, Open, Private
Parking Notes: Attached, Finished Garage, Garage, Garage Door Opener
Pets Allowed: No
Special View Info: City, Mountain(s), Strip View
Utilities: Cable Available
Window: Blinds, Window Treatments
Room Sizes
Great Room: 18 X 15
Loft: 8 X 8
Bedroom 3: 11 X 11
Bedroom 2: 12 X 11
Primary Bedroom: 14 X 13
Local Schools
High School: Centennial
Middle School: Leavitt Justice Myron E
Elementary School: Allen, Dean La Mar,Allen, Dean La Mar
Listed By / Shown By
Listed By
Agency Name: Painted Desert Realty
Agency Contact: 702-656-2525
Agent Name: Kimberly M. Perryman

Shown By
Agent Name: Yonathan Cornelio
Agent Phone: (702) 695-4842
Agency Title: Wardley Real Estate

5228 Sunstone Mesa Drive | MLS# 2818476
This property located at 5228 Sunstone Mesa Drive, Las Vegas, NV 89166 is currently listed for rent with an asking price of $2,150 / Monthly. Search Las Vegas real estate on yonathancornelio.wardleyre.com today.