
BEDS4
BATHS2 full
SQUARE FEET1,200
MLS#2817864
STATUSActive
PROPERTY TYPEResidential - Single Family
SUBDIVISIONSeven Trees
Property Description
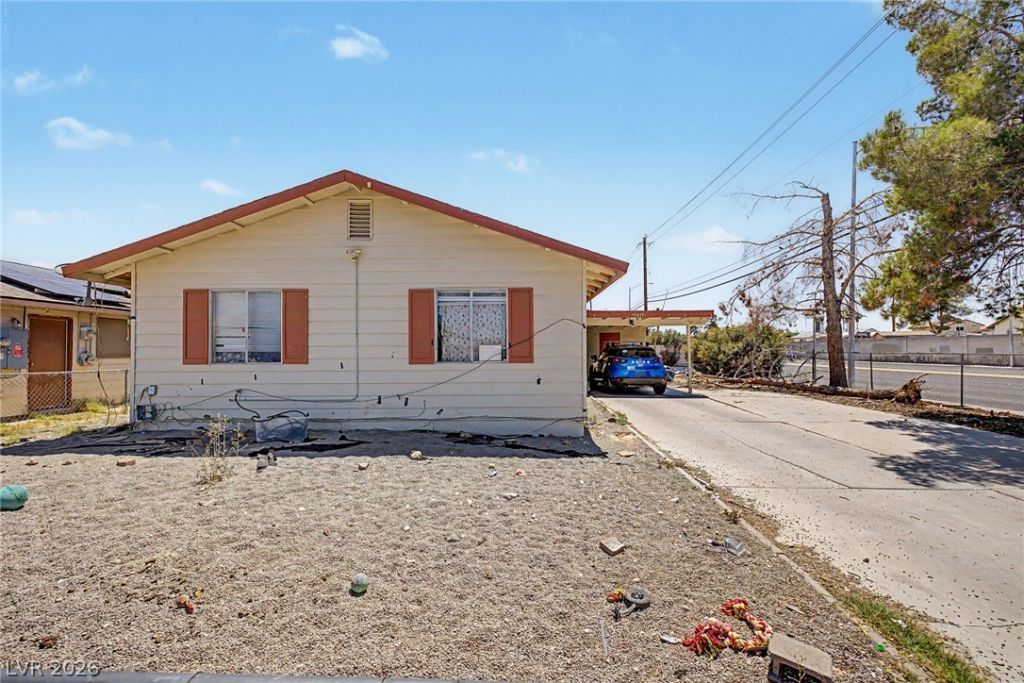
Seize thе chаnce tο οwn thіѕ 4‐bеdroom property on а deѕirable corner lot! You're welcomed by an inviting living room with a soothing palette, high ceilings, blinds, and durable tile flooring for easy maintenance. The eat-in kitchen comes with wood cabinetry and essential built-in appliances for a seamless cooking experience. All bedrooms are cozy and well-sized, offering a private retreat for all inhabitants. With a bit of TLC, you can turn this residence into your dream home. Conveniently located close to bus stops, restaurants, and shopping. Don't miss out on this one! Tenant on Month to Month Lease.
Property Features
Property Type: Residential - Single Family
Cooling: Central Air, Electric
Heating: Central, Gas
Home Style: One Story
Lot Size: 0.15 Acres
Roof Type: Composition, Shingle
Stories: 1.0
Taxes: $762
Year Built: 1973
Amenities
BathroomonMainLevel
Bedroom on Main Level
Ceiling Fan(s)
Full Bath on Main Level
Primary Downstairs
Window Treatments
Private Yard
Feature Descriptions
Appliances: Dishwasher, Disposal, Gas Range
Association Amenities: None
Exterior: Frame
Fencimg: Back Yard, Chain Link
Flooring: Tile
Laundry: Gas Dryer Hookup, Laundry Closet, Main Level
Lot: Corner Lot, < 1/4 Acre
Parcel#: 161-28-110-035
Parking: Attached Carport, Assigned, Covered
Parking Notes: Attached Carport, Assigned, Covered
Sewer: Public Sewer
Special View Info: None
Utilities: Underground Utilities
Water: Public
Window: Blinds
Room Sizes
Living Room: 15 X 16
Kitchen: 10 X 9
Dining Room: 10 X 9
Bedroom 4: 10 X 9
Bedroom 3: 10 X 10
Bedroom 2: 10 X 10
Primary Bedroom: 12 X 13
Local Schools
High School: Del Sol HS
Middle School: Cortney Francis
Elementary School: Harmon, Harley A.,Harmon, Harley A.
Listed By / Shown By
Listed By
Agency Name: HomeSmart Encore
Agency Contact: (702) 219-3879
Agent Name: Sebastian Burke

Shown By
Agent Name: Yonathan Cornelio
Agent Phone: (702) 695-4842
Agency Title: Wardley Real Estate

Estimate Your Payment
Estimated Payment
$ 1,440.68 per month $1,279.47 Principal & Interest $63.50 Property Tax $97.71 Homeowner's Insurance
5015 Carmel Avenue | MLS# 2817864
This single family home located at 5015 Carmel Avenue, Las Vegas, NV 89122 is currently listed for sale with an asking price of $335,000. This property was built in 1973 and has 4 bedrooms and 2 full baths with 1200 sq. ft. Carmel Avenue is located in the Seven Trees subdivision. Search Seven Trees real estate on yonathancornelio.wardleyre.com today.