
BEDS4
BATHS4 full 1 partial
SQUARE FEET3,902
MLS#2832239
STATUSActive
PROPERTY TYPEResidential - Single Family
SUBDIVISIONSummerlin Village 17A - Parcel D Phase 1
Property Description
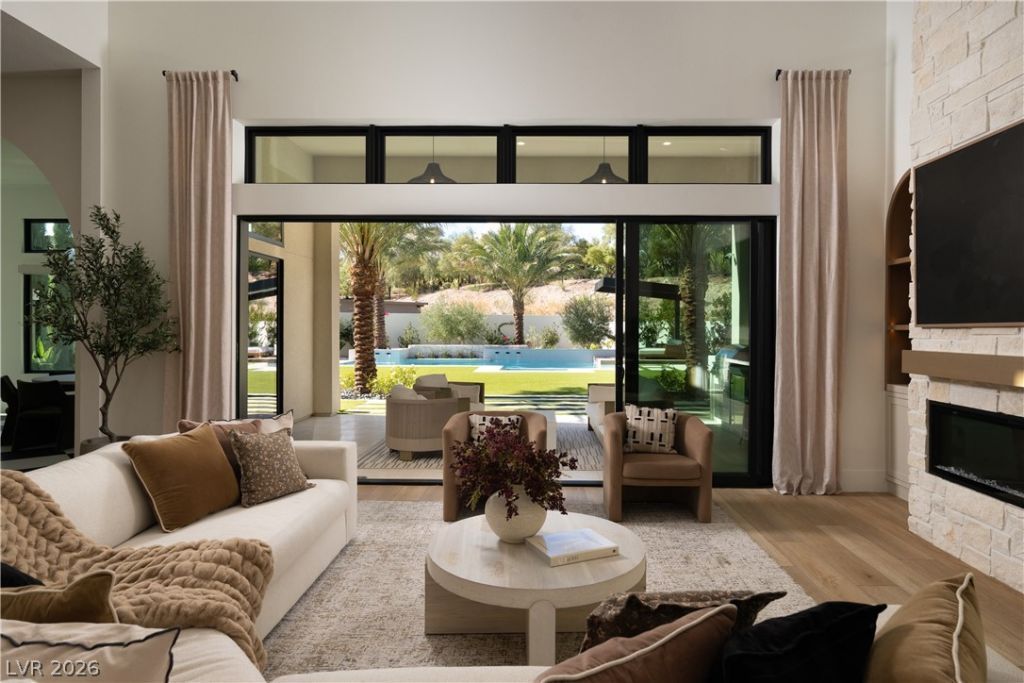
MODEL PERFECT! A rare opportunity in guard-gated Ascension at Summerlin, positioned on one of the community’s most exceptional homesites. Set on an expansive .40-acre (17,424 SF) perimeter homesite at the end of a quiet, non-through street, this single-story residence enjoys no home directly behind and no neighboring residence immediately to the north, offering remarkable privacy and openness. Positioned along Ascension’s northern edge and backing toward prestigious The Summit Club, the backyard is extraordinary in scale—approximately 102 feet wide and 80 feet deep at its widest and deepest points—with extraordinary mountain and sunset views, a resort-style pool and spa, water features, expansive lawn, covered outdoor living and mature landscaping. A substantial side yard provides additional usable space, with room for a potential casita or additional outdoor amenities. A beautifully secluded courtyard creates another intimate outdoor living environment completely removed from the street. Inside, the four-bedroom plus office residence features a soaring 22-foot living room ceiling, 12- to 14-foot ceilings throughout, and extensive custom stonework, woodwork, millwork, designer lighting and curated finishes. Three secondary bedrooms connect to a spacious additional/game room, creating a versatile private wing. Residents of Ascension also enjoy an exceptional private amenity experience, including an approximately 7,500-square-foot clubhouse, state-of-the-art fitness center, golf simulator and pickleball courts. Exceptional privacy, extraordinary outdoor space and an irreplaceable perimeter position set this property apart. Model-level presentation can be recreated. A homesite like this cannot.
Property Features
Property Type: Residential - Single Family
Cooling: Central Air, Electric,2 Units
Garage: 3
Heating: Central, Gas, Multiple Heating Units
Home Style: One Story
Lot Size: 0.40 Acres
Roof Type: Tile
Stories: 1.0
Taxes: $5,071
Year Built: 2024
Amenities
Bathroom on Main Level
Bedroom on Main Level
Full Bath on Main Level
Primary Downstairs
None
Built-in Barbecue
Barbecue
Courtyard
Patio
Private Yard
Feature Descriptions
Appliances: Built-In Gas Oven, Double Oven, ENERGY STAR Qualified Appliances, Gas Cooktop, Gas Water Heater, Microwave, Tankless Water Heater
Association Amenities: Basketball Court, Clubhouse, Fitness Center, Gated, Jogging Path, Pickleball, Park, Pool, Guard, Spa/Hot Tub
Community Features: Pool
Days on Site: 9
Exterior: Frame, Stucco
Fencimg: Block, Back Yard
Flooring: Luxury Vinyl Plank
HOA Fee: 79/ Monthly
Hot Tub: Yes
Laundry: Cabinets, Gas Dryer Hookup, Main Level, Laundry Room, Sink
Lot: 1/4 to 1 Acre Lot, Back Yard, Landscaped, No Rear Neighbors, Synthetic Grass
Other Equipment: Water Softener Loop
Parcel#: 164-24-315-010
Parking: Attached, Garage, Garage Door Opener, Inside Entrance, Private, Tandem
Parking Notes: Attached, Garage, Garage Door Opener, Inside Entrance
Patio/Porch: Covered, Patio
Pool: In Ground, Private, Pool/Spa Combo, Community
Sewer: Public Sewer
Spa: Yes
Spa: In Ground, Outdoor Hot Tub
Swimming Pool: Yes
Utilities: Underground Utilities
Water: Public
Window: Double Pane Windows, Low-Emissivity Windows
Room Sizes
Great Room: 20 X 24
Family Room: 20 X 22
Dining Room: 12 X 22
Den: 11 X 10
Bedroom 4: 11 X 11
Bedroom 3: 12 X 13
Bedroom 2: 11 X 11
Primary Bedroom: 21 X 16
Local Schools
High School: Durango
Middle School: Fertitta Frank & Victoria
Elementary School: Abston, Sandra B,Abston, Sandra B
Listed By / Shown By
Listed By
Agency Name: Huntington & Ellis, A Real Est
Agency Contact: (702) 514-6634
Agent Name: Craig Tann

Shown By
Agent Name: Yonathan Cornelio
Agent Phone: (702) 695-4842
Agency Title: Wardley Real Estate

Estimate Your Payment
Estimated Payment
$ 18,305.39 per month $16,614.05 Principal & Interest $422.58 Property Tax $1,268.75 Homeowner's Insurance
4679 Outlook Peak Street | MLS# 2832239
This single family home located at 4679 Outlook Peak Street , Las Vegas, NV 89135 is currently listed for sale with an asking price of $4,350,000. This property was built in 2024 and has 4 bedrooms and 4 full and 1 partial baths with 3902 sq. ft. Outlook Peak Street is located in the Summerlin Village 17A - Parcel D Phase 1 subdivision. Search Summerlin Village 17A - Parcel D Phase 1 real estate on yonathancornelio.wardleyre.com today.