
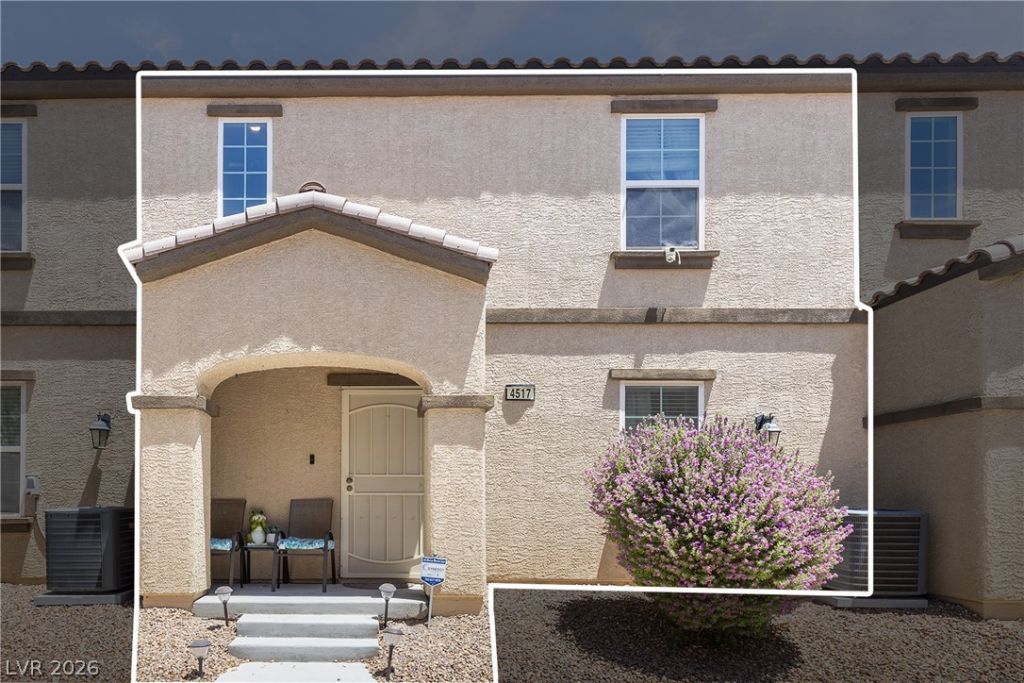
BEDS3
BATHS2 full
SQUARE FEET1,007
MLS#2802588
STATUSActive
PROPERTY TYPEResidential - Townhouse
SUBDIVISIONDover 2 Amd
Property Description
Take a look at this move in ready town home built in 2018 in a gated community w/ pool & spa , park and exercise room. Three bedroom, 2 bath , upgraded cabinets granite countertops with appliances. Open concept with built in entertainment center. 2 car garaged easy access to the 15
Property Features
Property Type: Residential - Townhouse
Cooling: Central Air, Electric
Garage: 2 car attached
Heating: Central, Gas
Home Style: Two Story
Lot Size: 0.03 Acres
Roof Type: Tile
Stories: 2.0
Taxes: $1,493
Year Built: 2018
Amenities
Ceiling Fan(s)
Window Treatments
Porch
Feature Descriptions
Appliances: Dryer, Disposal, Gas Range, No Hot Water, Refrigerator, Washer
Association Amenities: Clubhouse, Fitness Center, Gated, Pool
Community Features: Pool
Days on Site: 1
Fencimg: None
Flooring: Carpet, Ceramic Tile
HOA Fee: 254/ Monthly
Laundry: Gas Dryer Hookup, Main Level
Lot: Desert Landscaping, Landscaped, < 1/4 Acre
Parcel#: 140-04-215-237
Parking: Attached, Finished Garage, Garage, Open, Guest
Parking Notes: Attached, Finished Garage, Garage, Open, Guest
Patio/Porch: Porch
Pool: Community
Sewer: Public Sewer
Swimming Pool: Yes
Utilities: Electricity Available, Underground Utilities
Water: Public
Window: Blinds
Room Sizes
Dining Room: 10 X 8
Bedroom 3: 11 X 10
Bedroom 2: 11 X 10
Primary Bedroom: 14 X 11
Local Schools
High School: Mojave
Middle School: Findlay Clifford O.
Elementary School: Manch, JE,Manch, JE
Listed By / Shown By
Listed By
Agency Name: United Realty Group
Agency Contact: (702) 408-8155
Agent Name: Salvador Ayala

Shown By
Agent Name: Yonathan Cornelio
Agent Phone: (702) 695-4842
Agency Title: Wardley Real Estate

Estimate Your Payment
Estimated Payment
$ 1,254.94 per month $1,050.31 Principal & Interest $124.42 Property Tax $80.21 Homeowner's Insurance
4525 Woolcomber Street | MLS# 2802588
This townhouse located at 4525 Woolcomber Street, Las Vegas, NV 89115 is currently listed for sale with an asking price of $275,000. This property was built in 2018 and has 3 bedrooms and 2 full baths with 1007 sq. ft. Woolcomber Street is located in the Dover 2 Amd subdivision. Search Dover 2 Amd real estate on yonathancornelio.wardleyre.com today.