
BEDS3
BATHS2 full 1 partial
SQUARE FEET1,716
MLS#2803120
STATUSActive
PROPERTY TYPERental - Single Family
SUBDIVISIONCadence Village Parcel 7-A-2 Lot-7-A-4
Property Description
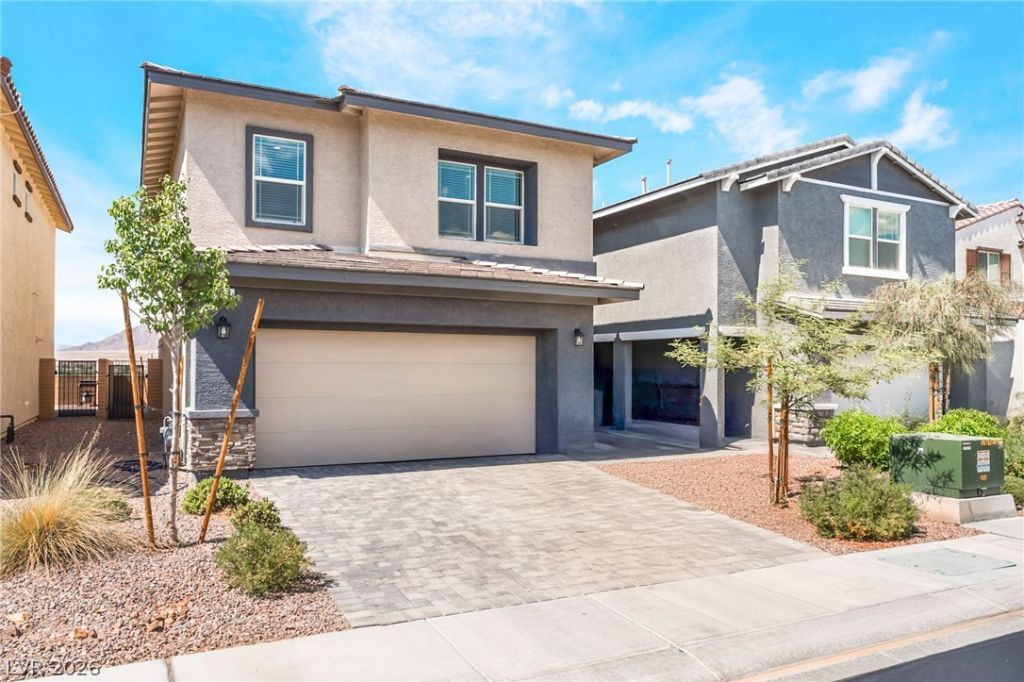
Like-new 3-bedroom, 2.5-bath home with 1,715 sq. ft. and a 2-car garage located in the desirable Cadence community. This open-concept floor plan features tile flooring downstairs, a spacious living area, & a modern kitchen with granite countertops, stainless steel appliances, and plenty of cabinet space. Upstairs offers a spacious primary suite, two additional bedrooms, and a versatile loft that's perfect for a home office or second living area. Enjoy a low-maintenance backyard with an extended patio and peaceful views of the Henderson Bird Viewing Preserve and Wetlands. Conveniently located near parks, shopping, dining, and all of the community amenities Cadence has to offer. Clean, well-maintained, and move-in ready!
Property Features
Property Type: Rental - Single Family
Cooling: Central Air, Electric
Garage: 2
Heating: Central, Gas
Home Style: Two Story
Lot Size: 0.07 Acres
Roof Type: Tile
Stories: 2.0
Year Built: 2023
Amenities
Ceiling Fan(s)
Window Treatments
Private Yard
Feature Descriptions
Appliances: Dryer, Dishwasher, Disposal, Gas Range, Microwave, Refrigerator, Washer/Dryer, Washer/DryerAllInOne, Washer
Exterior: Frame, Stucco
Fencimg: Block, Back Yard
Flooring: Carpet, Tile
Laundry: Gas Dryer Hookup, Laundry Room
Lot: Desert Landscaping, Landscaped
Parcel#: 161-36-112-003
Parking: Garage, Private
Parking Notes: Garage, Private
Pets Allowed: No
Utilities: Cable Available
Window: Blinds
Room Sizes
Loft: 11 X 13
Living Room: 15 X 14
Bedroom 3: 14 X 11
Bedroom 2: 10 X 13
Primary Bedroom: 14 X 13
Local Schools
High School: Basic Academy
Middle School: Cortney Francis
Elementary School: Josh, Stevens,Josh, Stevens
Listed By / Shown By
Listed By
Agency Name: Signature Real Estate Group
Agency Contact: (702) 290-4663
Agent Name: Ricardo Ruiz

Shown By
Agent Name: Yonathan Cornelio
Agent Phone: (702) 695-4842
Agency Title: Wardley Real Estate

410 Larksong Avenue | MLS# 2803120
This property located at 410 Larksong Avenue , Henderson, NV 89011 is currently listed for rent with an asking price of $2,200 / Monthly. Search Henderson real estate on yonathancornelio.wardleyre.com today.