
BEDS5
BATHS3 full 1 partial
SQUARE FEET2,862
MLS#2803795
STATUSActive
PROPERTY TYPEResidential - Single Family
SUBDIVISIONTropical Walnut
Property Description
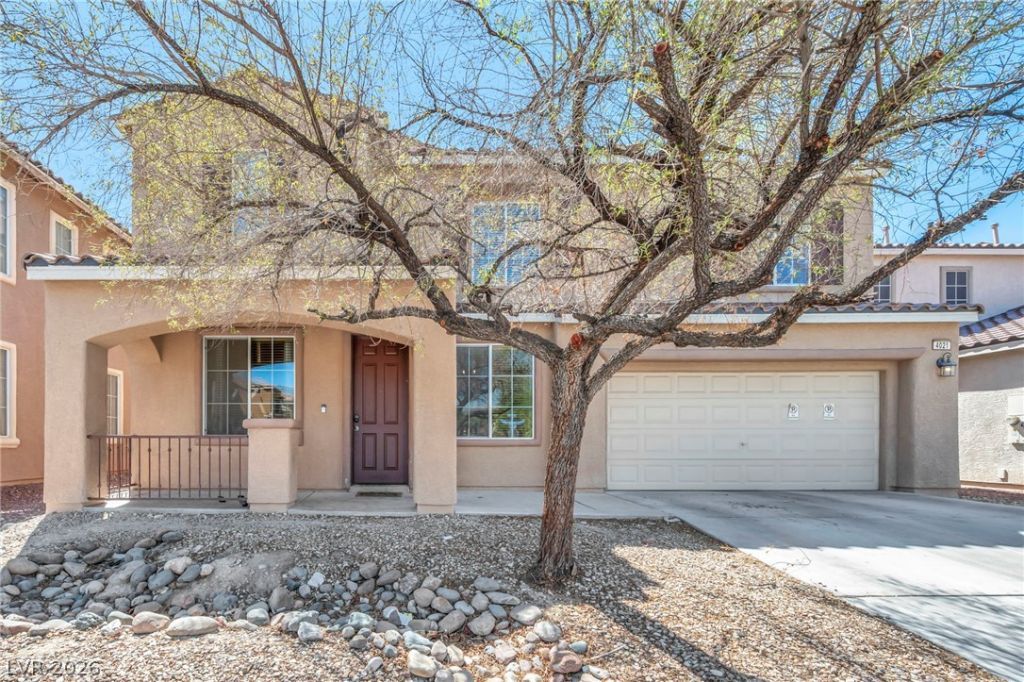
Welcome home to this stunning 5-bedroom, 3.5-bath residence with 2,862 sq. ft. of living space and a backyard designed for endless possibilities. Step into a charming living room with wood floors, soaring ceilings. The expansive family room offers a cozy fireplace, built-in workspace, and effortless flow into the oversized kitchen.The kitchen is a chef's delight with a walk-in pantry, large island, plentiful cabinetry, and sleek granite counters. Upstairs, all five bedrooms provide comfort and space, highlighted by a luxurious primary suite with a sitting area, spa-style bath, and walk-in closet. Two additional bedrooms feature en-suite baths and walk-ins as well.Outside, the massive pool-ready backyard offers room to create your dream outdoor retreat. Located minutes from freeway access and Nellis AFB, this home blends convenience with exceptional living. Please schedule your appointment today.
Property Features
Property Type: Residential - Single Family
Cooling: Central Air, Electric
Fireplaces: 1
Garage: 2 car attached
Heating: Central, Gas
Home Style: Two Story
Lot Size: 0.14 Acres
Roof Type: Tile
Stories: 2.0
Taxes: $3,150
Year Built: 2007
Amenities
Bathroom on Main Level
Private Yard
Feature Descriptions
Appliances: Dryer, Disposal, Gas Range, Refrigerator, Washer
Days on Site: 50
Exterior: Drywall
Fencimg: Block, Back Yard
Fireplace: Family Room, Gas
Flooring: Carpet, Ceramic Tile, Hardwood, Tile
HOA Fee: 34/ Monthly
Laundry: Gas Dryer Hookup, Upper Level
Lot: Desert Landscaping, Landscaped, < 1/4 Acre
Parcel#: 123-30-612-086
Parking: Attached, Garage, Private
Parking Notes: Attached, Garage, Private
Sewer: Public Sewer
Utilities: Underground Utilities
Water: Public
Room Sizes
Bedroom 5: 14 X 12
Bedroom 4: 12 X 12
Bedroom 3: 12 X 11
Bedroom 2: 11 X 11
Primary Bedroom: 20 X 14
Local Schools
High School: Legacy
Middle School: Findlay Clifford O.
Elementary School: Dickens, D. L. Dusty,Dickens, D. L. Dust
Listed By / Shown By
Listed By
Agency Name: AARE
Agency Contact: 888-322-4368
Agent Name: Somnath Rana

Shown By
Agent Name: Yonathan Cornelio
Agent Phone: (702) 695-4842
Agency Title: Wardley Real Estate

Estimate Your Payment
Estimated Payment
$ 2,256.33 per month $1,852.37 Principal & Interest $262.50 Property Tax $141.46 Homeowner's Insurance
4021 Keasberry Avenue | MLS# 2803795
This single family home located at 4021 Keasberry Avenue, North Las Vegas, NV 89081 is currently listed for sale with an asking price of $485,000. This property was built in 2007 and has 5 bedrooms and 3 full and 1 partial baths with 2862 sq. ft. Keasberry Avenue is located in the Tropical Walnut subdivision. Search Tropical Walnut real estate on yonathancornelio.wardleyre.com today.