
BEDS4
BATHS4 full 1 partial
SQUARE FEET3,575
MLS#2832816
STATUSActive
PROPERTY TYPEResidential - Single Family
SUBDIVISIONFoothills
Property Description
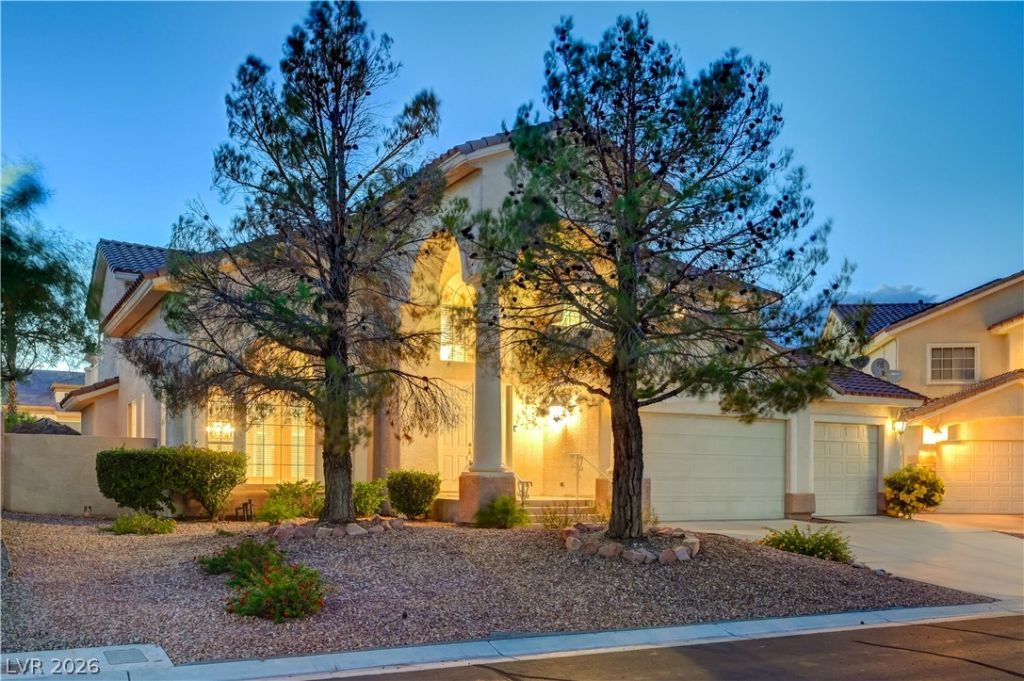
Discover elegant living in FOOTHILLS, a guard-gated southwest Las Vegas community! Astunning winding staircase welcomes you into this spacious four-bedroom,four-and-a-half-bath home. Downstairs features a junior primary suite with its ownbathroom, a convenient guest half bath, a wet bar, and an expansive kitchen perfectfor entertaining. Upstairs, enjoy a versatile loft and three bedrooms, each with itsown bathroom. The primary suite offers a two-way fireplace and a private balconyoverlooking the sparkling pool and spa - an inviting spot to relax and unwind.Conveniently located near shopping, restaurants, the Las Vegas Strip, and DowntownSummerlin, this home combines comfort, space, and an exceptional location.
Property Features
Property Type: Residential - Single Family
Cooling: Central Air, Electric,2 Units
Fireplaces: 2
Garage: 3
Heating: Central, Gas
Home Style: Two Story
Lot Size: 0.27 Acres
Roof Type: Tile
Stories: 2.0
Taxes: $6,504
Year Built: 2000
Amenities
Bathroom on Main Level
Bedroom on Main Level
Ceiling Fan(s)
Three Quarter Bath on Main Level
Window Treatments
Patio
Feature Descriptions
Appliances: Built-In Gas Oven, Dryer, Dishwasher, Gas Cooktop, Disposal, Microwave, Refrigerator, Washer
Association Amenities: Gated, Guard
Days on Site: 6
Fencimg: Block, Back Yard
Fireplace: Gas, Living Room, Primary Bedroom, Multi-Sided
Flooring: Laminate, Tile
HOA Fee: 235/ Monthly
Laundry: Gas Dryer Hookup, Main Level, Laundry Room
Lot: 1/4 to 1 Acre Lot, Desert Landscaping, Landscaped
Parcel#: 163-18-313-010
Parking: Attached, Garage, Private
Parking Notes: Attached, Garage, Private
Patio/Porch: Covered, Patio
Pool: In Ground, Private
Sewer: Public Sewer
Spa: Yes
Swimming Pool: Yes
Utilities: Cable Available
Water: Public
Window: Blinds
Room Sizes
Loft: 10 X 15
Bedroom 4: 11 X 11
Bedroom 3: 11 X 12
Primary Bedroom: 15 X 16
Primary Bedroom: 15 X 20
Local Schools
High School: Spring Valley HS
Middle School: Fertitta Frank & Victoria
Elementary School: Hayes, Keith C. & Karen W.,Hayes, Keith
Listed By / Shown By
Listed By
Agency Name: Shelter Realty, Inc
Agency Contact: 702-376-7379
Agent Name: Diana J. Albiston

Shown By
Agent Name: Yonathan Cornelio
Agent Phone: (702) 695-4842
Agency Title: Wardley Real Estate

Estimate Your Payment
Estimated Payment
$ 4,221.34 per month $3,418.29 Principal & Interest $542.00 Property Tax $261.04 Homeowner's Insurance
3907 Purple Plum Court | MLS# 2832816
This single family home located at 3907 Purple Plum Court, Las Vegas, NV 89147 is currently listed for sale with an asking price of $895,000. This property was built in 2000 and has 4 bedrooms and 4 full and 1 partial baths with 3575 sq. ft. Purple Plum Court is located in the Foothills subdivision. Search Foothills real estate on yonathancornelio.wardleyre.com today.