
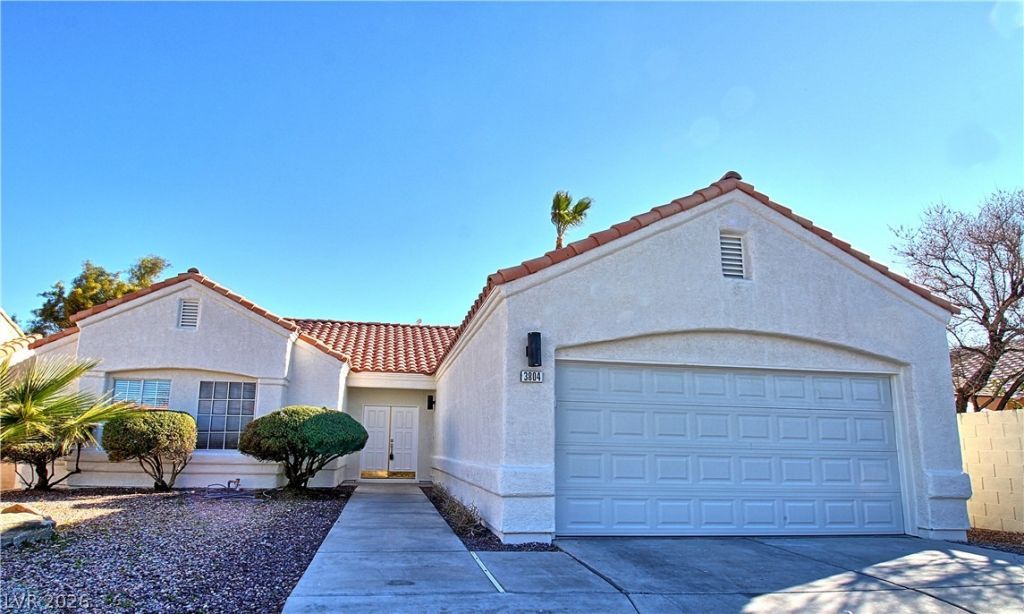
BEDS3
BATHS2 full
SQUARE FEET1,347
MLS#2818634
STATUSActive
PROPERTY TYPERental - Single Family
SUBDIVISIONDecatur Meadows
Property Description
Tucked awаy аt the end οf а сul‐dе‐sac, this beautifullу remοdeled single-story home welcomes you with a bright, open-concept layout. The spacious living area is filled with natural light, creating a warm and inviting space to relax or entertain. Recent upgrades include fresh interior paint, new carpet, refinished cabinetry, and sleek stainless-steel appliances that add a modern touch throughout. The home offers three comfortable bedrooms and two full bathrooms, providing plenty of space while maintaining the ease of single-level living. The generous primary suite features dual sinks, a walk-in shower, and a separate soaking tub. Step outside to a large backyard—perfect for barbecues, gatherings, or simply enjoying the outdoors. Conveniently located near shopping, schools, and dining, this home is a must-see. Schedule your showing today!
Property Features
Property Type: Rental - Single Family
Cooling: Central Air, Electric
Fireplaces: 1
Garage: 2
Heating: Central, Gas
Home Style: One Story
Lot Size: 0.14 Acres
Roof Type: Tile
Stories: 1.0
Year Built: 1995
Amenities
Ceiling Fan(s)
Window Treatments
Feature Descriptions
Appliances: Dryer, Dishwasher, Disposal, Gas Range, Microwave, Refrigerator, Washer/Dryer, Washer/DryerAllInOne, Washer
Association Amenities: None
Exterior: Block, Stucco
Fencimg: Block, Back Yard
Fireplace: Glass Doors, Living Room
Flooring: Carpet, Tile
Laundry: Gas Dryer Hookup, In Garage
Parcel#: 139-07-115-046
Parking: Garage, Private
Parking Notes: Garage, Private
Pets Allowed: Yes
Utilities: Cable Available
Window: Blinds
Room Sizes
Living Room: 22 X 13
Bedroom 3: 10 X 9
Bedroom 2: 10 X 9
Primary Bedroom: 13 X 12
Local Schools
High School: Cheyenne
Middle School: Swainston Theron
Elementary School: Parson, Claude H. & Stella M.,Parson, Cl
Listed By / Shown By
Listed By
Agency Name: Graham Team Real Estate LLC
Agency Contact: 702-434-5200
Agent Name: Tyler Graham

Shown By
Agent Name: Yonathan Cornelio
Agent Phone: (702) 695-4842
Agency Title: Wardley Real Estate

3804 Banana Court | MLS# 2818634
This property located at 3804 Banana Court , North Las Vegas, NV 89032 is currently listed for rent with an asking price of $1,895 / Monthly. Search North Las Vegas real estate on yonathancornelio.wardleyre.com today.