
BEDS3
BATHS2 full 1 partial
SQUARE FEET1,497
MLS#2818720
STATUSActive
PROPERTY TYPEResidential - Single Family
SUBDIVISIONDesert Highlands #2 Phase 2
Property Description
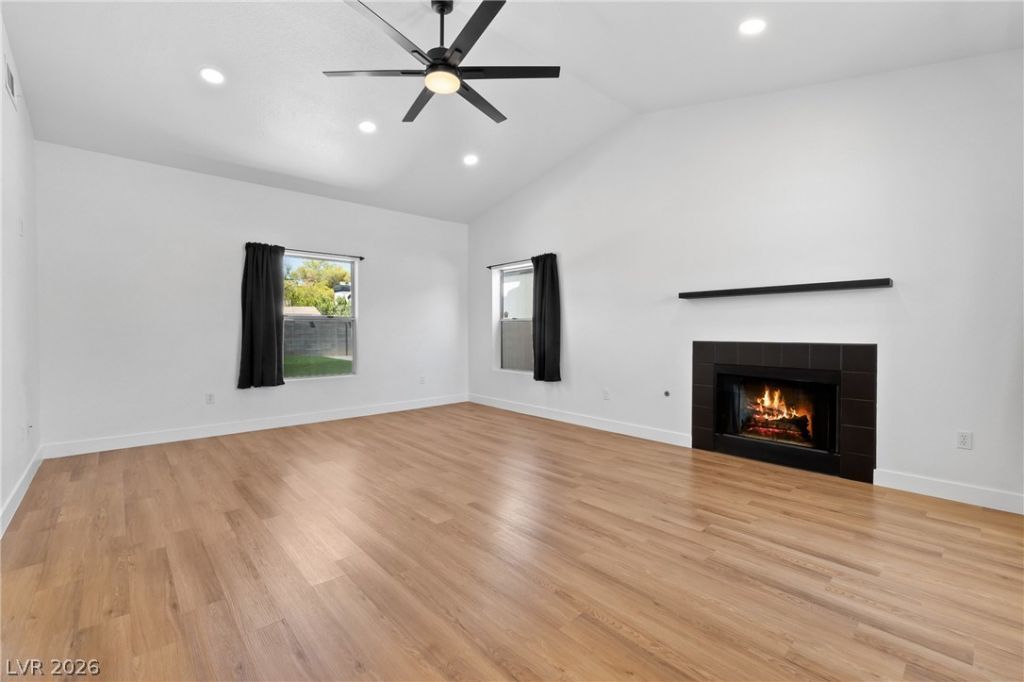
This upgrаded 3‐bedroοm Νοrth Ꮮаѕ Vegas home with NO ΗOΑ offers a spacious backyard and convenient access to shopping and dining along Craig Road and recreation at Craig Ranch Regional Park. The kitchen features granite countertops and stainless steel appliances, while vinyl plank flooring downstairs and a gas fireplace give the living area a warm, inviting feel. The primary bedroom includes a spacious walk-in closet, and the primary bathroom offers dual sinks. Step outside to a covered patio, upgraded turf, and plenty of room for outdoor dining, entertaining, or relaxing. An attached 2-car garage, backyard storage shed, and included washer and dryer add everyday convenience. Solar loan payment is currently $143 per month! WELCOME HOME!
Property Features
Property Type: Residential - Single Family
Cooling: Central Air, Electric
Fireplaces: 1
Garage: 2 car attached
Heating: Central, Gas
Home Style: Two Story
Lot Size: 0.13 Acres
Roof Type: Tile
Stories: 2.0
Taxes: $1,399
Year Built: 1993
Amenities
None
Private Yard
Feature Descriptions
Appliances: Dryer, Dishwasher, Disposal, Gas Range, Microwave, Refrigerator, Washer
Association Amenities: None
Exterior: Stucco
Fencimg: Block, Back Yard
Fireplace: Family Room, Gas
Flooring: Carpet, Luxury Vinyl Plank
Laundry: Gas Dryer Hookup, Main Level
Lot: Desert Landscaping, Landscaped, < 1/4 Acre
Parcel#: 139-08-310-041
Parking: Attached, Garage, Open, Private
Parking Notes: Attached, Garage, Open, Private
Sewer: Public Sewer
Utilities: Underground Utilities
Water: Public
Room Sizes
Living Room: 20 X 15
Bedroom 3: 12 X 10
Bedroom 2: 12 X 10
Primary Bedroom: 18 X 12
Local Schools
High School: Cheyenne
Middle School: Swainston Theron
Elementary School: Bruner, Lucille S.,Bruner, Lucille S.
Listed By / Shown By
Listed By
Agency Name: Triumph Property Management Co
Agency Contact: 702-367-2323
Agent Name: Kamyar Zargari

Shown By
Agent Name: Yonathan Cornelio
Agent Phone: (702) 695-4842
Agency Title: Wardley Real Estate

Estimate Your Payment
Estimated Payment
$ 1,740.42 per month $1,508.63 Principal & Interest $116.58 Property Tax $115.21 Homeowner's Insurance
3523 Farina Drive | MLS# 2818720
This single family home located at 3523 Farina Drive , North Las Vegas, NV 89032 is currently listed for sale with an asking price of $395,000. This property was built in 1993 and has 3 bedrooms and 2 full and 1 partial baths with 1497 sq. ft. Farina Drive is located in the Desert Highlands #2 Phase 2 subdivision. Search Desert Highlands #2 Phase 2 real estate on yonathancornelio.wardleyre.com today.