
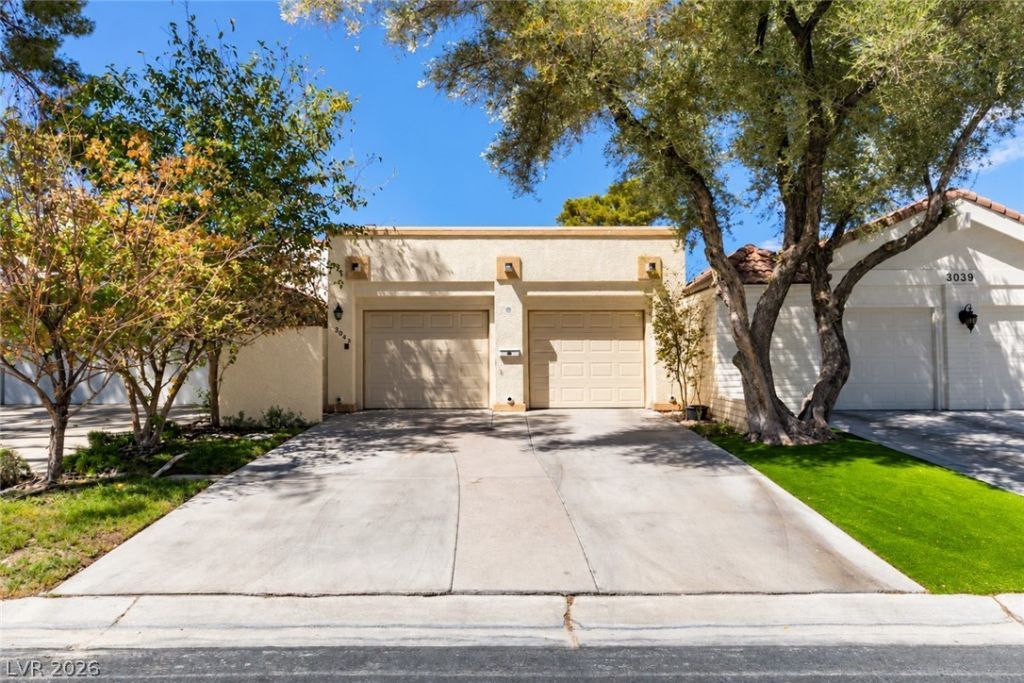
BEDS2
BATHS2 full
SQUARE FEET1,678
MLS#2817899
STATUSActive
PROPERTY TYPEResidential - Single Family
SUBDIVISIONLv Cntry Club Garden Home Lv Int C C Estate
Property Description
Tucked away behind the guard gates of the historic Las Vegas Country Club, 3043 Bel Air Drive offers timeless Las Vegas charm, incredible views, and an unbeatable golf course setting. This adorable single-story ranch-style home features 2 bedrooms and 2 bathrooms with spacious, light-filled living areas and a layout full of character. The oversized primary suite provides plenty of room to unwind, complemented by a generously sized primary bathroom. The kitchen offers abundant cabinetry and counter space and opens conveniently to the home's inviting living and entertaining areas. Skylights, vaulted ceilings, tile flooring, and multiple sets of French doors bring natural light throughout the home. Step outside to an expansive covered patio positioned directly along the golf course, where mature landscaping, sweeping fairway views, and incredible Las Vegas Strip views create a truly special backdrop for relaxing or entertaining. The home is all electric and ready for its next owner to make it their own. Located in one of Las Vegas' most iconic guard-gated communities, just minutes from the Strip, dining, entertainment, shopping, and more. Cute, charming, historic, and full of potential, this is classic Las Vegas living in a location that's hard to beat!
Property Features
Property Type: Residential - Single Family
Cooling: Central Air, Electric
Fireplaces: 1
Garage: 2 car attached
Heating: Central, Electric
Home Style: One Story
Lot Size: 0.10 Acres
Roof Type: Flat, Tile
Stories: 1.0
Taxes: $2,267
Year Built: 1974
Amenities
Bedroom on Main Level
Ceiling Fan(s)
Full Bath on Main Level
Primary Downstairs
Skylights
Window Treatments
Private Yard
Feature Descriptions
Appliances: Dryer, Dishwasher, Electric Range, Disposal, Microwave, Refrigerator, Washer
Association Amenities: Country Club, Gated, Pool, Guard, Spa/Hot Tub, Security
Community Features: Pool
Days on Site: 3
Fencimg: Block, Back Yard
Fireplace: Electric, Living Room
Flooring: Tile
HOA Fee: 196/ Monthly
Hot Tub: Yes
Laundry: Electric Dryer Hookup, Laundry Room
Lot: Desert Landscaping, Front Yard, Landscaped, < 1/4 Acre
Parcel#: 162-10-712-032
Parking: Attached, Garage, Garage Door Opener, Inside Entrance, Open
Parking Notes: Attached, Garage, Garage Door Opener, Inside Entrance
Pool: Community
Sewer: Public Sewer
Special View Info: City, Park/Greenbelt, Golf Course, Strip View
Swimming Pool: Yes
Utilities: Underground Utilities
Water: Public
Window: Blinds, Skylight(s)
Room Sizes
Living Room: 18 X 13
Dining Room: 13 X 8
Bedroom 2: 11 X 10
Primary Bedroom: 19 X 16
Local Schools
High School: Valley
Middle School: Fremont John C.
Elementary School: Park, John S.,Park, John S.
Listed By / Shown By
Listed By
Agency Name: Keller Williams MarketPlace
Agency Contact: (702) 280-2873
Agent Name: Max A. Zurflueh

Shown By
Agent Name: Yonathan Cornelio
Agent Phone: (702) 695-4842
Agency Title: Wardley Real Estate

Estimate Your Payment
Estimated Payment
$ 2,244.00 per month $1,909.28 Principal & Interest $188.92 Property Tax $145.80 Homeowner's Insurance
3043 Bel Air Drive | MLS# 2817899
This single family home located at 3043 Bel Air Drive, Las Vegas, NV 89109 is currently listed for sale with an asking price of $499,900. This property was built in 1974 and has 2 bedrooms and 2 full baths with 1678 sq. ft. Bel Air Drive is located in the Lv Cntry Club Garden Home Lv Int C C Estate subdivision. Search Lv Cntry Club Garden Home Lv Int C C Estate real estate on yonathancornelio.wardleyre.com today.