
BEDS3
BATHS2 full 1 partial
SQUARE FEET1,671
MLS#2802439
STATUSActive Under Contract
PROPERTY TYPEResidential - Single Family
SUBDIVISIONChardonnay #41-By Lewis Homes
Property Description
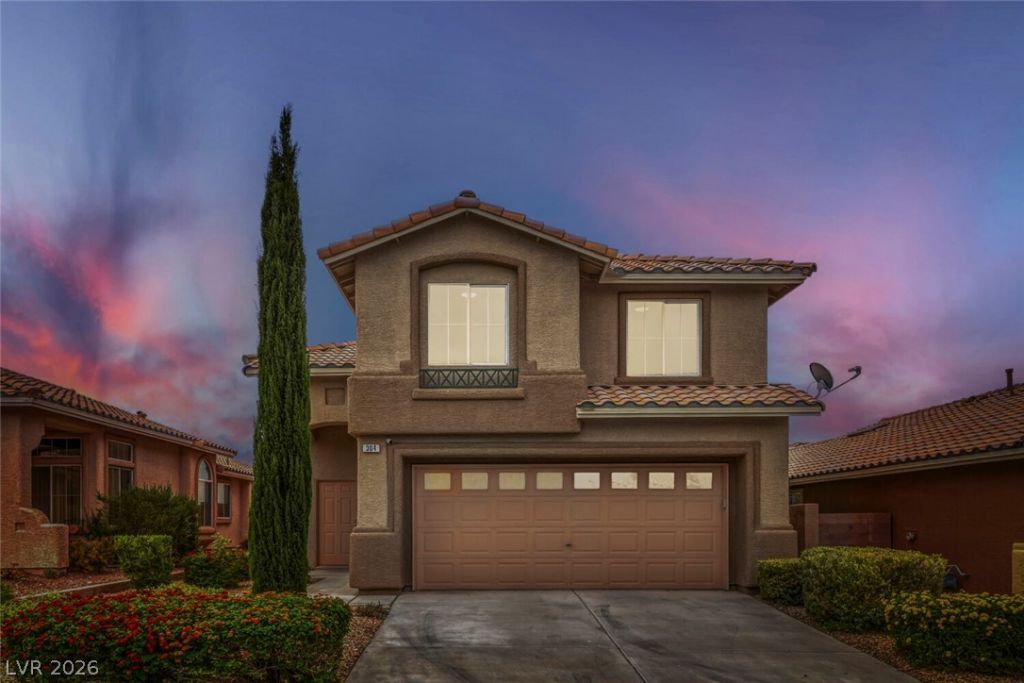
Discover an exceptional lifestyle in this captivating two-story residence, perfectly situated in Sycamore Heights of Summerlin, offering brand new LVP & carpet flooring & freshly painted throughout interior and exterior. This home offers an ideal blend of comfort & convenience, featuring 3 spacious bedrooms, 2 full bathrooms, & 1 half bathroom across 1671 square feet of thoughtfully designed living space. The appealing façade welcomes you with desert landscaping a & a 2 car attached garage. Inside, soaring ceilings & abundant natural light create an inviting atmosphere. The living area is graced with rich, brand new LVP flooring in main areas downstairs a & plush, brand new carpeting, complemented by a charming fireplace, perfect for relaxation. The well-equipped kitchen boasts ample cabinetry, practical tile flooring, essential appliances including a dishwasher & refrigerator, and a sliding glass door providing seamless access to the outdoors. A spacious, carpeted loft area provides an inviting secondary living space, complete with recessed lighting & a ceiling fan. Bedrooms offer generous proportions & plush carpeting, with vaulted ceilings & large windows in some, while primary bathroom features inviting finishes, including double vanities & a luxurious soaking tub. A dedicated laundry area adds to the home's functionality. The private rear yard offers low-maintenance gravel landscaping, mature privacy hedges, & a concrete patio, creating an ideal setting for outdoor leisure. Enjoy easy access to The Trails Park & Community Pool, a vast community pool framed by lush palms, & a vibrant community park with extensive play structures & a well-maintained baseball field. The location provides captivating views of the Strip skyline from the primary bedroom, ensuring a truly remarkable living experience. Prime location offers walking distance to Palo Verde HS, Sig Rogich MS & Veterans Memorial Community Center! You won't want to miss out on this one!
Property Features
Property Type: Residential - Single Family
Cooling: Central Air, Electric
Fireplaces: 1
Garage: 2 car attached
Heating: Central, Gas
Home Style: Two Story
Lot Size: 0.09 Acres
Roof Type: Tile
Stories: 2.0
Taxes: $2,167
Year Built: 1999
Amenities
Ceiling Fan(s)
Window Treatments
Patio
Private Yard
Feature Descriptions
Appliances: Dryer, Disposal, Gas Range, Microwave, Refrigerator, Water Heater, Washer
Days on Site: 1
Fencimg: Block, Back Yard
Fireplace: Family Room, Gas
Flooring: Carpet, Luxury Vinyl Plank, Tile
HOA Fee: 76/ Monthly
Laundry: Gas Dryer Hookup, Main Level, Laundry Room
Lot: Desert Landscaping, Landscaped, Rocks, < 1/4 Acre
Parcel#: 137-25-419-042
Parking: Attached, Garage, Inside Entrance, Private
Parking Notes: Attached, Garage, Inside Entrance, Private
Patio/Porch: Covered, Patio
Sewer: Public Sewer
Utilities: Underground Utilities
Water: Public
Window: Blinds
Room Sizes
Living Room: 15 X 12
Family Room: 15 X 13
Loft: 11 X 10
Bedroom 3: 10 X 10
Bedroom 2: 10 X 11
Primary Bedroom: 13 X 16
Local Schools
High School: Palo Verde
Middle School: Rogich Sig
Elementary School: Bonner, John W.,Bonner, John W.
Listed By / Shown By
Listed By
Agency Name: LA Real Estate Group
Agency Contact: 702-497-3730
Agent Name: Lianna L. Alvarez

Shown By
Agent Name: Yonathan Cornelio
Agent Phone: (702) 695-4842
Agency Title: Wardley Real Estate

Estimate Your Payment
Estimated Payment
$ 2,030.53 per month $1,718.70 Principal & Interest $180.58 Property Tax $131.25 Homeowner's Insurance
304 Mchenry Street | MLS# 2802439
This single family home located at 304 Mchenry Street, Las Vegas, NV 89144 is currently listed for sale with an asking price of $450,000. This property was built in 1999 and has 3 bedrooms and 2 full and 1 partial baths with 1671 sq. ft. Mchenry Street is located in the Chardonnay #41-By Lewis Homes subdivision. Search Chardonnay #41-By Lewis Homes real estate on yonathancornelio.wardleyre.com today.