
BEDS3
BATHS2 full
SQUARE FEET2,176
MLS#2818786
STATUS(Bank Owned) - Active
PROPERTY TYPEResidential - Single Family
SUBDIVISIONSun City Las Vegas
Property Description
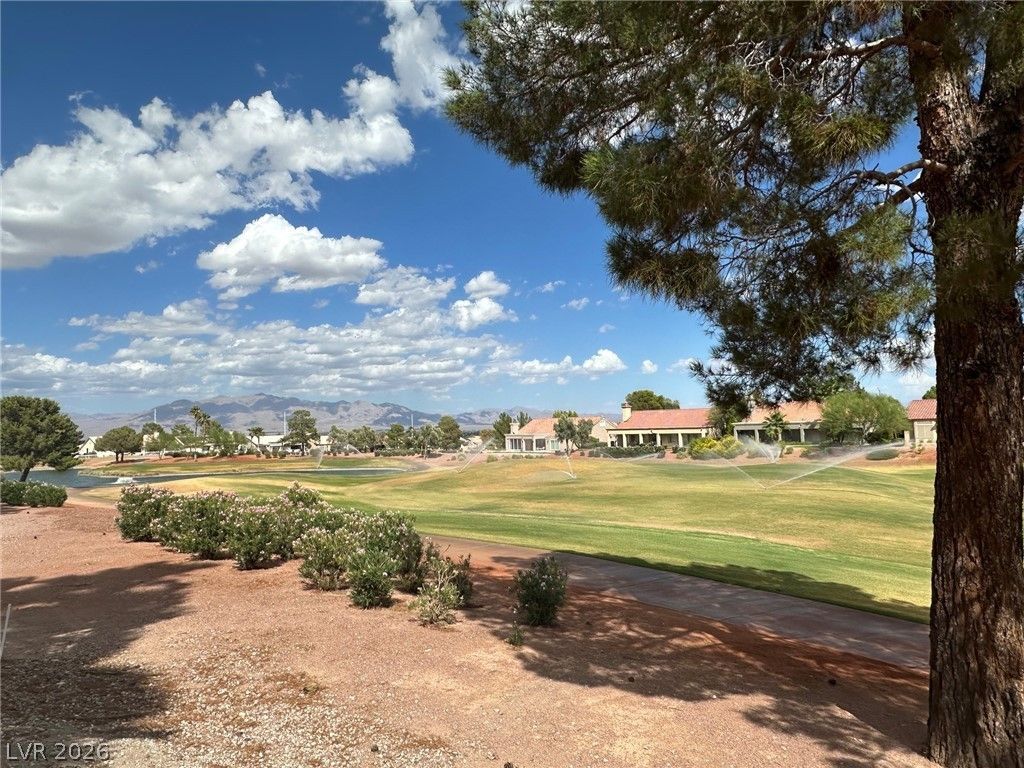
This lovely home directly overlooks the golf course fairway offering sweeping views. Imagine dining al fresco on the covered patio as you watch the sun setting over the greens and mountains from your own backyard! The popular Regal floorplan features a large kitchen that is central with the master suite located in its own section of the home. There are three bedrooms with one that is currently set up as an office. Additional features include volume ceilings, a separate den overlooking the golf course, formal living and separate dining room, a formal foyer and dine-in kitchen. In the kitchen you'll find a built-in oven, separate cooktop and plenty of storage. Take full advantage of the social calendar and all the amenities within Sun City Summerlin geared toward active seniors. Community features include THREE 18-hole golf courses, four clubhouses with hobby and game rooms, multiple pools, extensive fitness center, tennis, racquetball and pickleball courts, restaurant, Starbright Theater for performances and movies, library, walking trails, and much more!
Property Features
Property Type: Residential - Single Family
Cooling: Central Air, Electric
Garage: 2 car attached
Heating: Central, Gas
Home Style: One Story
Lot Size: 0.17 Acres
Roof Type: Tile
Stories: 1.0
Taxes: $3,890
Year Built: 1997
Amenities
Bathroom on Main Level
Primary Downstairs
Patio
Sprinkler/Irrigation
Feature Descriptions
Appliances: Built-In Electric Oven, Dishwasher, Electric Cooktop, Disposal, Microwave
Association Amenities: Clubhouse, Fitness Center, Golf Course, Indoor Pool, Media Room, Pickleball, Pool, Recreation Room, Tennis Court(s)
Community Features: Pool
Days on Site: 2
Fencimg: None
Flooring: Laminate, Tile
HOA Fee: 231/ Monthly
Laundry: Electric Dryer Hookup, In Garage
Lot: Drip Irrigation/Bubblers, Desert Landscaping, Landscaped, < 1/4 Acre
Parcel#: 138-18-510-021
Parking: Attached, Garage, Golf Cart Garage, Garage Door Opener, Inside Entrance, Private
Parking Notes: Attached, Garage, Golf Cart Garage, Garage Door Opene
Patio/Porch: Covered, Patio
Pool: Community
Sewer: Public Sewer
Special View Info: Golf Course, Mountain(s)
Swimming Pool: Yes
Utilities: Underground Utilities
Water: Public
Window: Double Pane Windows
Room Sizes
Den: 25 X 14
Living Room: 16 X 15
Dining Room: 15 X 11
Bedroom 3: 10 X 6
Bedroom 2: 11 X 10
Primary Bedroom: 16 X 17
Local Schools
High School: Palo Verde
Middle School: Becker
Elementary School: Lummis, William,Lummis, William
Listed By / Shown By
Listed By
Agency Name: Realty ONE Group, Inc
Agency Contact: (702) 376-3529
Agent Name: Michael J. Nelson

Shown By
Agent Name: Yonathan Cornelio
Agent Phone: (702) 695-4842
Agency Title: Wardley Real Estate

Estimate Your Payment
Estimated Payment
$ 3,407.00 per month $2,864.11 Principal & Interest $324.17 Property Tax $218.72 Homeowner's Insurance
2936 Hawksdale Drive | MLS# 2818786
This single family home located at 2936 Hawksdale Drive, Las Vegas, NV 89134 is currently listed for sale with an asking price of $749,900. This property was built in 1997 and has 3 bedrooms and 2 full baths with 2176 sq. ft. Hawksdale Drive is located in the Sun City Las Vegas subdivision. Search Sun City Las Vegas real estate on yonathancornelio.wardleyre.com today.