
BEDS2
BATHS2 full 1 partial
SQUARE FEET2,050
MLS#2817107
STATUSActive
PROPERTY TYPERental - Condominium
SUBDIVISIONTurnberry Place Phase 2
Property Description
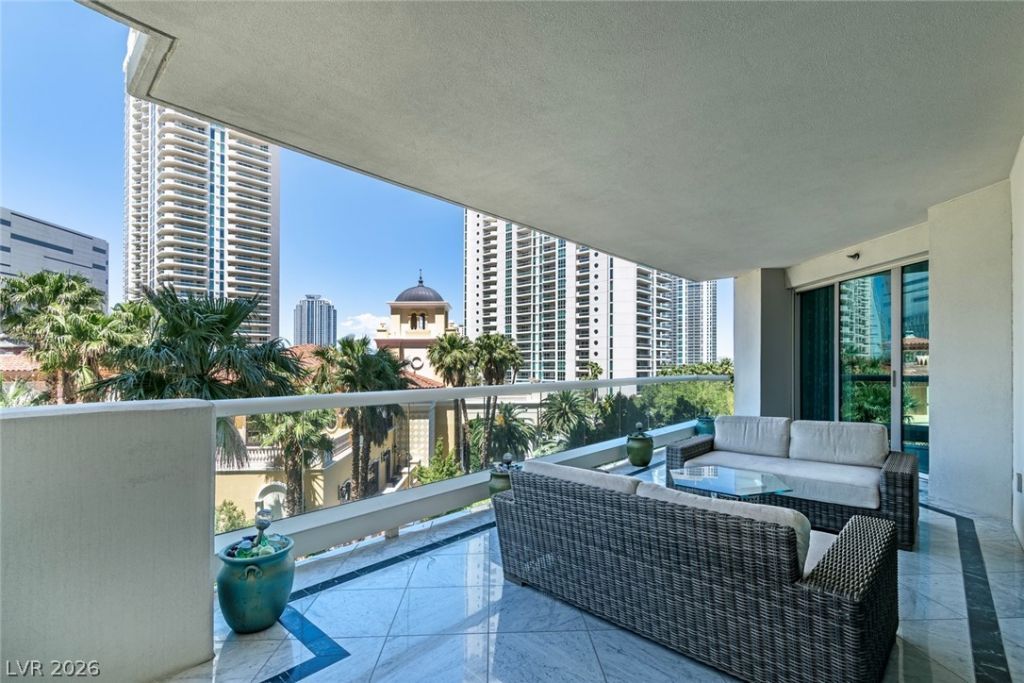
GORGEOUS, PRISTINE AND BRIGHT!!!!EXTRA LARGE 2 BEDROOM 2.5 BATHS. BOTH LARGE BEDROOMS HAVE ENSUITE BATHS, CUSTOM WALK-IN CLOSETS AND ARE SEPARATED FROM EACH OTHER FOR ADDED PRIVACY. HUGE DECKS WITH OUTSTANDING VIEWS FOR ADDED LIVING AND ENTERTAINING. BEAUTIFUL MARBLE FLOORING , CUSTOM SNAIDERO CABINETRY, HIGHEND SUBZERO, AND GAGGENAU APPLIANCES. BEAUTIFUL CUSTOM BUILT ENTERTAINMENT CENTER WITH CONTEMPORARY FIREPLACE AND BUILT IN TV. THIS UNIT'S LOCATION HAS SOUGHT AFTER APPEAL FOR ITS GORGEOUS LUSH GARDEN GREENERY AND QUIET INTERIOR LOCATION IN THE DEVELOPMENT.
Property Features
Property Type: Rental - Condominium
Cooling: Central Air, Electric
Garage: 1
Heating: Central, Electric, Multiple Heating Units
Home Style: One Story
Roof Type: Tile
Stories: 1.0
Year Built: 2002
Amenities
Window Treatments
Programmable Thermostat
Feature Descriptions
Appliances: Built-In Electric Oven, Convection Oven, Dryer, Dishwasher, Gas Cooktop, Disposal, Microwave, Refrigerator, Washer/Dryer, Washer/DryerAllInOne, Washer
Association Amenities: Business Center, Dog Park, Fitness Center, Guest Suites, Gated, Barbecue, Guard, Security
Days on Site: 11
Exterior: Frame
Fencimg: Electric, Full, Stucco Wall, Wrought Iron
Flooring: Marble
Laundry: Cabinets, Electric Dryer Hookup, Gas Dryer Hookup, Laundry Room, Sink
Parcel#: 162-09-612-022
Parking: Assigned, Covered, Underground, Electric Vehicle Charging Station(s), Valet, Guest
Parking Notes: Assigned, Covered, Underground, Electric Vehicle Char
Pets Allowed: No
Utilities: Cable Available
Window: Window Treatments
Room Sizes
Great Room: 30 X 17
Kitchen: 13 X 10
Dining Room: 10 X 8
Bedroom 2: 16 X 13
Primary Bedroom: 20 X 13
Local Schools
High School: Valley
Middle School: Fremont John C.
Elementary School: Park, John S.,Park, John S.
Listed By / Shown By
Listed By
Agency Name: Award Realty
Agency Contact: (702) 768-2636
Agent Name: Jena McIntosh

Shown By
Agent Name: Yonathan Cornelio
Agent Phone: (702) 695-4842
Agency Title: Wardley Real Estate

2857 Paradise Road, Unit 404 | MLS# 2817107
This property located at 2857 Paradise Road, Unit 404, Las Vegas, NV 89109 is currently listed for rent with an asking price of $4,250 / Monthly. Search Las Vegas real estate on yonathancornelio.wardleyre.com today.