
BEDS2
BATHS2 full 1 partial
SQUARE FEET2,135
MLS#2822246
STATUSActive
PROPERTY TYPEResidential - Condominium
SUBDIVISIONTerra Bella Condo At Anthem 2nd Amd
Property Description
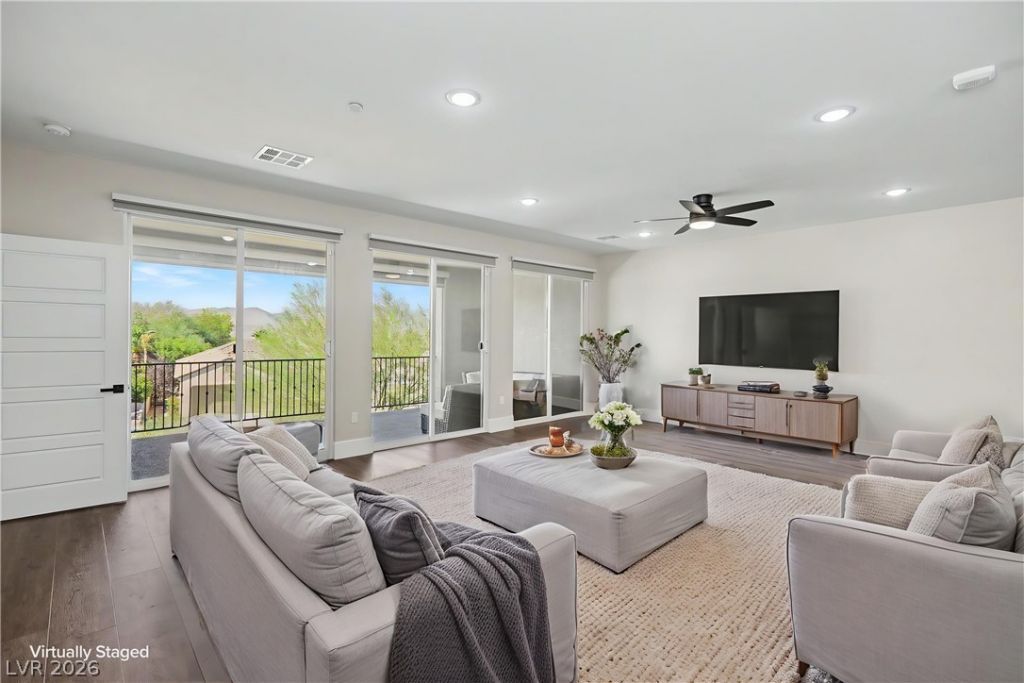
All the space of a house, none of the upkeep.Imagine locking up, heading out for a month, and coming home to nothing on your to-do list. That’s the beauty of condo living at Terra Bella at Anthem, a gated 55+ community in Henderson. No roof to worry about, no yard to tend, and no exterior to maintain.And this condo gives you room to breathe. At 2,135 square feet, it’s the largest floor plan in the building and the entire community, and it lives like a single-level home. Park in your oversized 2-car garage with epoxy floors and take the elevator right up to your floor, with no stairs required. Inside you’ll find two ensuite bedrooms, a den, and 2.5 baths. Step out onto the large private balcony for southern mountain views across to Revere Golf Club.The sellers have already done the work for you: LVP flooring throughout, 7-inch baseboards, custom paint, upgraded lighting and designer blinds, modern black fixtures, a KitchenAid dishwasher, and a reverse osmosis system. A Ring security system and a locking screen door make it easy to travel with peace of mind. Nothing to do but unpack.When you want to unwind, Terra Bella has its own pool, spa, clubhouse, fitness center and walking paths, just steps away.Perfect for snowbirds, downsizers, or anyone ready to trade weekend chores for weekends that are all theirs. Come see how easy home can feel.
Property Features
Property Type: Residential - Condominium
Cooling: Central Air, Electric
Garage: 2
Heating: Central, Gas
Home Style: Three Story
Lot Size: 0.72 Acres
Roof Type: Tile
Stories: 3.0
Taxes: $3,871
Year Built: 2022
Amenities
Bathroom on Main Level
Bedroom on Main Level
Ceiling Fan(s)
Half Bath on Main Level
Primary Downstairs
Window Treatments
Elevator
Programmable Thermostat
Balcony
Patio
Feature Descriptions
Appliances: Built-In Electric Oven, Dryer, Dishwasher, Gas Cooktop, Disposal, Microwave, Refrigerator, Tankless Water Heater, Washer
Association Amenities: Clubhouse, Fitness Center, Gated, Barbecue, Pool, Recreation Room, Spa/Hot Tub, Elevator(s)
Community Features: Pool
Days on Site: 32
Fencimg: None
Flooring: Luxury Vinyl Plank
HOA Fee: 400/ Monthly
Hot Tub: Yes
Laundry: Cabinets, Gas Dryer Hookup, Laundry Room, Sink
Lot: 1/4 to 1 Acre Lot, Desert Landscaping, Landscaped, Trees
Parcel#: 190-18-117-226
Parking: Attached, Epoxy Flooring, Electric Vehicle Charging Station(s), Garage, Garage Door Opener, Private, Shelves, Storage, Workshop in Garage, Guest
Parking Notes: Attached, Epoxy Flooring, Electric Vehicle Charging
Patio/Porch: Balcony, Covered, Patio
Pool: Community
Sewer: Public Sewer
Swimming Pool: Yes
Utilities: Cable Available, Underground Utilities
Water: Public
Window: Blinds, Double Pane Windows, Low-Emissivity Windows, Window Treatments
Room Sizes
Family Room: 16 X 23
Den: 14 X 14
Dining Room: 26 X 23
Bedroom 2: 14 X 14
Primary Bedroom: 17 X 16
Local Schools
High School: Liberty
Middle School: Webb, Del E.
Elementary School: Wallin, Shirley & Bill,Wallin, Shirley &
Listed By / Shown By
Listed By
Agency Name: Coldwell Banker Premier
Agency Contact: (216) 849-8746
Agent Name: Jamie Bartell

Shown By
Agent Name: Yonathan Cornelio
Agent Phone: (702) 695-4842
Agency Title: Wardley Real Estate

Estimate Your Payment
Estimated Payment
$ 3,192.05 per month $2,665.89 Principal & Interest $322.58 Property Tax $203.58 Homeowner's Insurance
2555 Hampton Road, Unit 11210 | MLS# 2822246
This condo located at 2555 Hampton Road, Unit 11210, Henderson, NV 89052 is currently listed for sale with an asking price of $698,000. This property was built in 2022 and has 2 bedrooms and 2 full and 1 partial baths with 2135 sq. ft. Hampton Road, Unit 11210 is located in the Terra Bella Condo At Anthem 2nd Amd subdivision. Search Terra Bella Condo At Anthem 2nd Amd real estate on yonathancornelio.wardleyre.com today.