
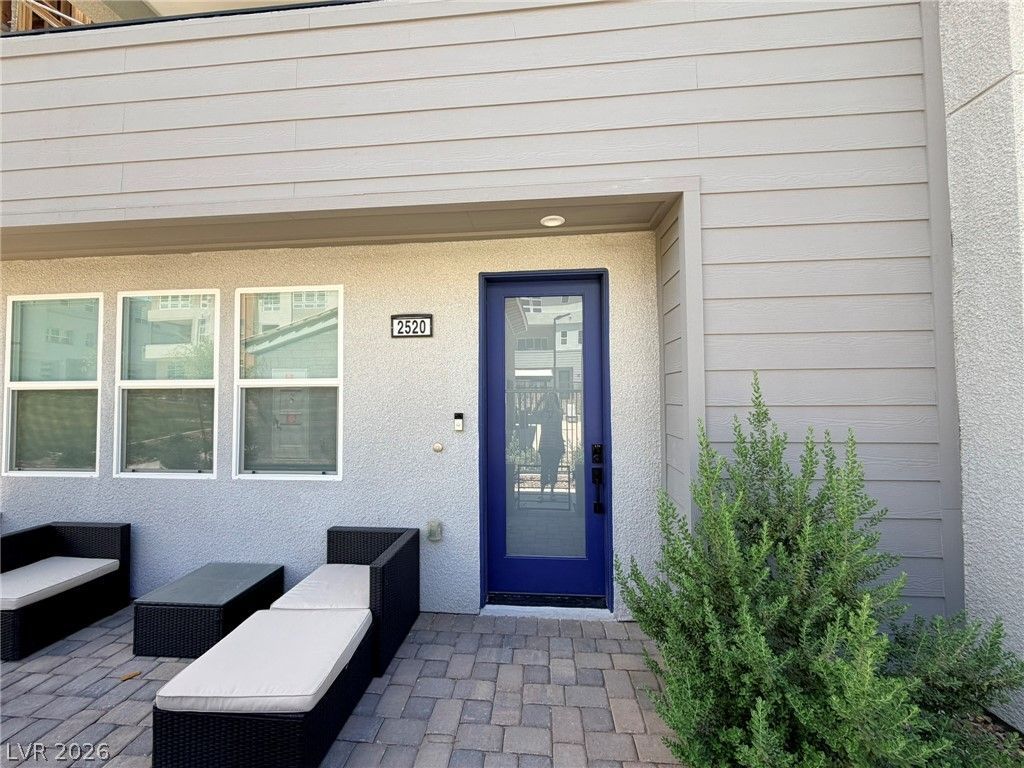
BEDS4
BATHS3 full 1 partial
SQUARE FEET2,364
MLS#2800524
STATUSActive
PROPERTY TYPERental - Townhouse
SUBDIVISIONInspirada Town Center Parcel 19
Property Description
Welcome to this meticulously maintained and beautifully appointed townhome.The first floor features a private bedroom with an en-suite bathroom, making it ideal for guests or a home office. The remaining three bedrooms are located on the third floor, providing privacy and separation from the main living areas.The second floor showcases an open-concept layout with a modern kitchen that flows seamlessly into the spacious living and dining areas, creating the perfect space for everyday living and entertaining.On the fourth floor, you'll find a wet bar complete with a sink and wine cooler, leading to a stunning rooftop terrace?an ideal setting for hosting guests, enjoying outdoor dining, or relaxing while taking in the views.
Property Features
Property Type: Rental - Townhouse
Cooling: Central Air, Electric
Garage: 2
Heating: Central, Gas
Lot Size: 0.04 Acres
Roof Type: Tile
Year Built: 2023
Amenities
Bedroom on Main Level
Window Treatments
Feature Descriptions
Appliances: Dryer, Dishwasher, Disposal, Gas Range, Microwave, Refrigerator, Washer/Dryer, Washer/DryerAllInOne, Washer
Days on Site: 10
Exterior: Frame, Stucco
Fencimg: None
Flooring: Luxury Vinyl Plank
Laundry: Gas Dryer Hookup, Laundry Room
Parcel#: 191-23-218-039
Parking: Garage, Private
Parking Notes: Garage, Private
Pets Allowed: Yes, Negotiable
Utilities: Cable Available
Window: Blinds
Room Sizes
Loft: 10 X 10
Living Room: 16 X 14
Dining Room: 15 X 7
Bedroom 4: 10 X 10
Bedroom 3: 11 X 10
Bedroom 2: 11 X 10
Primary Bedroom: 13 X 12
Local Schools
High School: Liberty
Middle School: Webb, Del E.
Elementary School: Wallin, Shirley & Bill,Wallin, Shirley &
Listed By / Shown By
Listed By
Agency Name: ERA Brokers Consolidated
Agency Contact: bmurray@erabrokers.com
Agent Name: Brad A. Murray

Shown By
Agent Name: Yonathan Cornelio
Agent Phone: (702) 695-4842
Agency Title: Wardley Real Estate

2520 Cracked Stone Street | MLS# 2800524
This property located at 2520 Cracked Stone Street, Henderson, NV 89044 is currently listed for rent with an asking price of $3,500 / Monthly. Search Henderson real estate on yonathancornelio.wardleyre.com today.