
BEDS4
BATHS3 full
SQUARE FEET2,528
MLS#2799680
STATUSActive
PROPERTY TYPEResidential - Single Family
SUBDIVISIONCarnegie Heights
Property Description
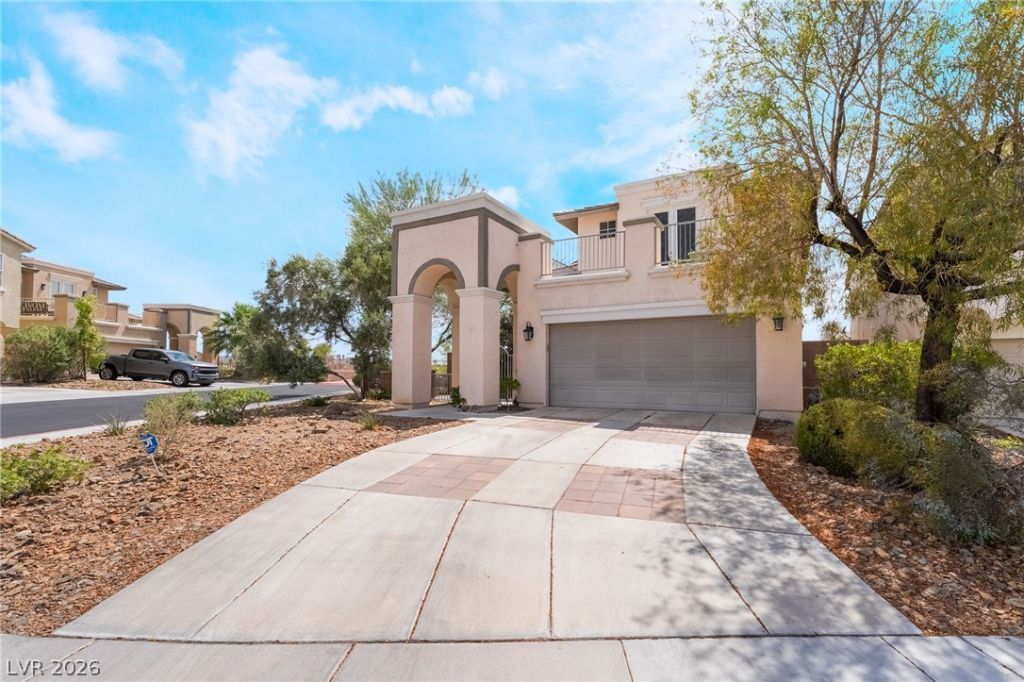
Beautiful 4-bedroom, 3-bathroom home offering 2,528 sq. ft. in a private gated Henderson community. This spacious two-story floor plan features rich wood flooring, abundant natural light, and an open-concept living area perfect for entertaining. The kitchen boasts granite countertops, wood cabinetry, stainless steel appliances, and ample storage. Upstairs, the generous primary suite is complemented by spacious secondary bedrooms and plush carpeting. Enjoy the covered patio with a built-in BBQ, dual balconies, and a private fenced backyard. The elevated balconies showcase stunning panoramic Las Vegas Strip, valley, and mountain views, providing the perfect place to enjoy morning coffee, beautiful sunsets, or the sparkling city lights at night. Additional features include an alarm system, ceiling fans, an attached garage, and a paver driveway. Conveniently located near shopping, dining, parks, top-rated schools, and freeway access, this home offers the perfect blend of comfort, style, and convenience in one of Henderson's most desirable gated communities.
Property Features
Property Type: Residential - Single Family
Cooling: Central Air, Electric
Garage: 2
Heating: Central, Gas
Home Style: Two Story
Lot Size: 0.12 Acres
Roof Type: Tile
Stories: 2.0
Taxes: $3,630
Year Built: 2005
Amenities
Ceiling Fan(s)
Window Treatments
Built-in Barbecue
Barbecue
Patio
Sprinkler/Irrigation
Feature Descriptions
Appliances: Disposal, Gas Range, Microwave, Water Purifier
Association Amenities: Gated
Days on Site: 10
Fencimg: Block, Back Yard, Wrought Iron
Flooring: Carpet, Hardwood, Tile
HOA Fee: 150/ Monthly
Laundry: Gas Dryer Hookup, Main Level, Laundry Room
Lot: Drip Irrigation/Bubblers, Desert Landscaping, Landscaped, Trees, < 1/4 Acre
Parcel#: 178-30-417-010
Parking: Exterior Access Door, Garage, Inside Entrance, Private, Shelves
Parking Notes: Exterior Access Door, Garage, Inside Entrance, Privat
Patio/Porch: Covered, Patio
Sewer: Public Sewer
Utilities: Underground Utilities
Water: Public
Window: Blinds, Double Pane Windows, Tinted Windows
Room Sizes
Living Room: 19 X 17
Family Room: 14 X 13
Dining Room: 25 X 10
Bedroom 4: 14 X 13
Bedroom 3: 10 X 11
Bedroom 2: 10 X 11
Primary Bedroom: 15 X 14
Local Schools
High School: Coronado High
Middle School: Miller Bob
Elementary School: Taylor, Glen C.,Taylor, Glen C.
Listed By / Shown By
Listed By
Agency Name: LPT Realty, LLC
Agent Name: Kristina Ledstrom

Shown By
Agent Name: Yonathan Cornelio
Agent Phone: (702) 695-4842
Agency Title: Wardley Real Estate

Estimate Your Payment
Estimated Payment
$ 2,871.87 per month $2,387.08 Principal & Interest $302.50 Property Tax $182.29 Homeowner's Insurance
2439 Kaymin Ridge Road | MLS# 2799680
This single family home located at 2439 Kaymin Ridge Road , Henderson, NV 89052 is currently listed for sale with an asking price of $625,000. This property was built in 2005 and has 4 bedrooms and 3 full baths with 2528 sq. ft. Kaymin Ridge Road is located in the Carnegie Heights subdivision. Search Carnegie Heights real estate on yonathancornelio.wardleyre.com today.