
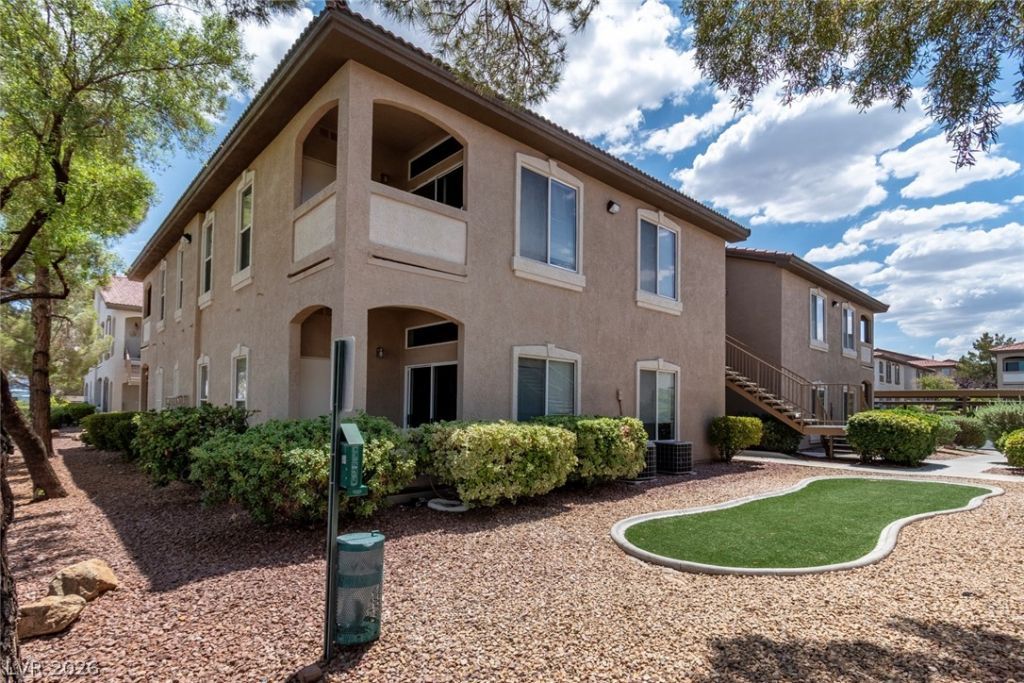
BEDS2
BATHS2 full
SQUARE FEET1,054
MLS#2801817
STATUSActive
PROPERTY TYPEResidential - Condominium
SUBDIVISIONMission Ridge 2
Property Description
Beautifully situated in the heart of the desirable Mission Hills community, this spacious 2-bedroom, 2-bathroom condo offers comfort, privacy, and convenience. The bright, open living area features vaulted ceilings, LVP throughout, and a generously sized kitchen with plenty of room for cooking and entertaining. A split-bedroom floor plan provides added privacy, with an en-suite bathroom in the primary bedroom and a second full bathroom conveniently located just outside the guest bedroom. Residents can enjoy an array of community amenities, including a fitness center, clubhouse, tanning booth, and two sparkling swimming pools surrounded by lush landscaping. This inviting home is a must-see and is sure to go quickly!
Property Features
Property Type: Residential - Condominium
Cooling: Central Air, Electric
Fireplaces: 1
Heating: Central, Gas
Home Style: One Story
Roof Type: Tile
Stories: 1.0
Taxes: $1,300
Year Built: 2004
Amenities
Bedroom on Main Level
Ceiling Fan(s)
Primary Downstairs
None
Feature Descriptions
Appliances: Disposal, Gas Range, Microwave, Refrigerator
Association Amenities: Clubhouse, Fitness Center, Gated, Pool, Spa/Hot Tub
Community Features: Pool
Days on Site: 1
Fencimg: None
Fireplace: Family Room, Gas
Flooring: Luxury Vinyl Plank
HOA Fee: 235/ Monthly
Hot Tub: Yes
Laundry: Gas Dryer Hookup, Laundry Closet, Main Level
Lot: < 1/4 Acre
Parcel#: 178-30-710-139
Parking: Assigned, Covered, Guest
Parking Notes: Assigned, Covered, Guest
Pool: Community
Sewer: Public Sewer
Swimming Pool: Yes
Utilities: Underground Utilities
Water: Public
Room Sizes
Family Room: 11 X 19
Bedroom 2: 10 X 12
Primary Bedroom: 12 X 14
Local Schools
High School: Coronado High
Middle School: Miller Bob
Elementary School: Twitchell, Neil C.,Twitchell, Neil C.
Listed By / Shown By
Listed By
Agency Name: Listing Masters LLC
Agency Contact: 702-582-7032
Agent Name: Lincoln S. Rogers

Shown By
Agent Name: Yonathan Cornelio
Agent Phone: (702) 695-4842
Agency Title: Wardley Real Estate

Estimate Your Payment
Estimated Payment
$ 1,279.97 per month $1,088.51 Principal & Interest $108.33 Property Tax $83.13 Homeowner's Insurance
2305 W Horizon Ridge Parkway , Unit 3813 | MLS# 2801817
This condo located at 2305 W Horizon Ridge Parkway , Unit 3813, Henderson, NV 89052 is currently listed for sale with an asking price of $285,000. This property was built in 2004 and has 2 bedrooms and 2 full baths with 1054 sq. ft. W Horizon Ridge Parkway , Unit 3813 is located in the Mission Ridge 2 subdivision. Search Mission Ridge 2 real estate on yonathancornelio.wardleyre.com today.