
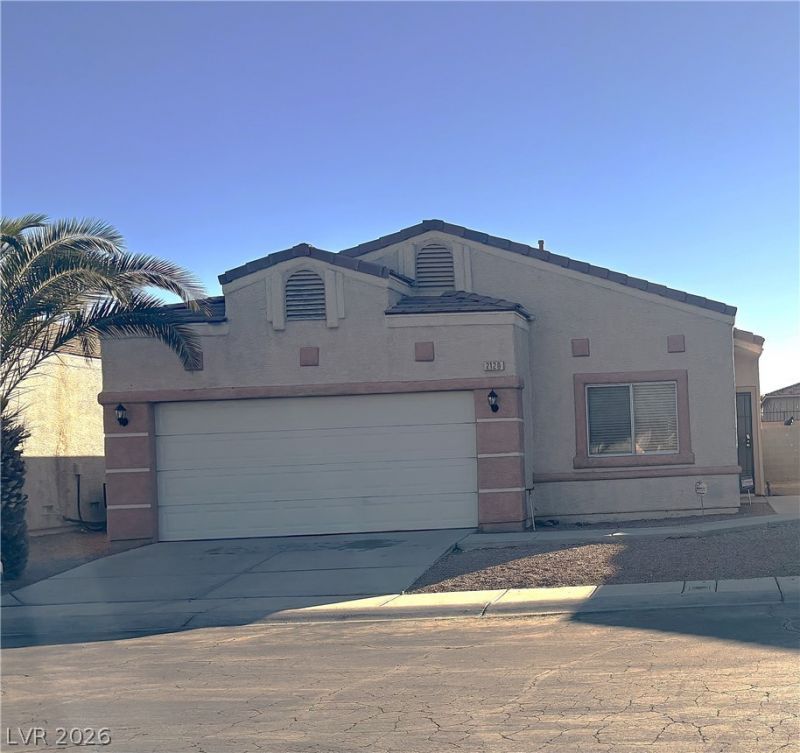
BEDS4
BATHS2 full
SQUARE FEET1,548
MLS#2804005
STATUSActive
PROPERTY TYPERental - Single Family
SUBDIVISIONWhispering Timbers
Property Description
Welcome to this stunning, recently remodeled 4-bedroom, 2-bathroom single-family home -situated inside a private gated community. Designed with comfortable living in mind, this turnkey residence offers privacy, security, and exceptional value. Gated Community: Added peace of mind and controlled neighborhood access. Fresh, custom two-tone paint and brand-new tile flooring for a sleek, contemporary look. Fully equipped kitchen, complete with included appliances and plenty of cabinet storage. Generous 4-Bedroom Layout with a versatile floor plan providing ample space for family, guests, or a dedicated home office. Low maintenance yard without high maintenance demands. Private attached garage plus convenient driveway parking.
Property Features
Property Type: Rental - Single Family
Cooling: Central Air, Electric
Garage: 2
Heating: Central, Gas
Home Style: One Story
Lot Size: 0.09 Acres
Roof Type: Tile
Stories: 1.0
Year Built: 2001
Amenities
Bedroom on Main Level
Window Treatments
Feature Descriptions
Appliances: Dryer, Dishwasher, Gas Cooktop, Disposal, Gas Oven, Gas Range, Refrigerator, Washer/Dryer, Washer/DryerAllInOne, Washer
Days on Site: 1
Exterior: Block
Fencimg: Block, Front Yard
Flooring: Tile
Laundry: Gas Dryer Hookup, Main Level
Parcel#: 139-21-211-035
Parking: Garage, Private
Parking Notes: Garage, Private
Pets Allowed: Call
Utilities: Cable Available
Window: Blinds
Room Sizes
Bedroom 4: 12 X 14
Dining Room: 12 X 12
Bedroom 3: 10 X 10
Bedroom 2: 10 X 11
Primary Bedroom: 13 X 16
Local Schools
High School: Western
Middle School: West Prep
Elementary School: Adcock, O. K,Adcock, O. K
Listed By / Shown By
Listed By
Agency Name: Silver Canyon Realty Inc
Agency Contact: 702-515-4010
Agent Name: Larry W. Hand

Shown By
Agent Name: Yonathan Cornelio
Agent Phone: (702) 695-4842
Agency Title: Wardley Real Estate

2120 Fred Brown Drive | MLS# 2804005
This property located at 2120 Fred Brown Drive , Las Vegas, NV 89106 is currently listed for rent with an asking price of $2,024 / Monthly. Search Las Vegas real estate on yonathancornelio.wardleyre.com today.