
BEDS3
BATHS3 full 1 partial
SQUARE FEET3,562
MLS#2833909
STATUSActive
PROPERTY TYPEResidential - Single Family
SUBDIVISIONSummerlin Village 18 Ridges Parcel M N O Phase 2
Property Description
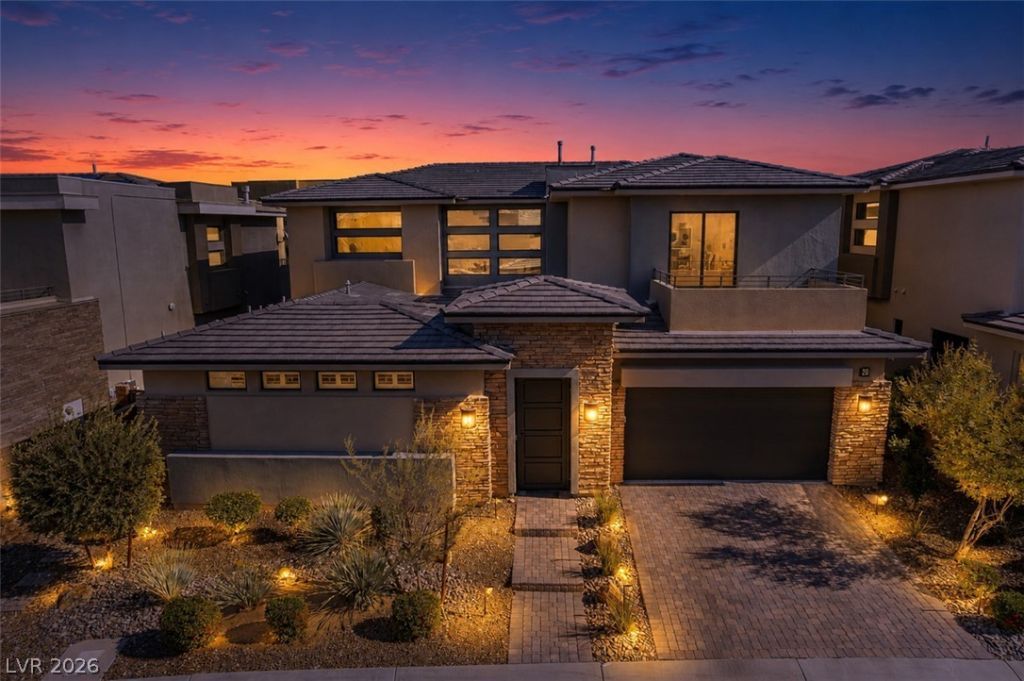
Experience elevated Las Vegas living at 20 Garden Rain Drive in Sterling Ridge @ The Ridges. This beautifully refreshed two-story home offers an exceptional combination of space, comfort, and upscale finishes. The light-filled great room features soaring volume ceilings and an open layout ideal for both everyday living and entertaining. The well-appointed kitchen is highlighted by premium Viking and Sub-Zero appliances, abundant cabinetry, and an oversized center island with plenty of room for gathering. The entire upper level creates a private primary retreat featuring a spacious bedroom, sitting area, balcony, and versatile flex space ideal for a home office, fitness area, or additional lounge. The spa-inspired primary bath includes dual vanities, makeup counter, soaking tub, expansive walk-in closet, and access to a second balcony. Enjoy the Las Vegas outdoor lifestyle in the resort-style backyard featuring a large covered patio with generous space for outdoor dining and lounging, along with an impressive negative-edge pool.
Property Features
Property Type: Residential - Single Family
Cooling: Central Air, Electric
Fireplaces: 2
Garage: 3
Heating: Central, Gas
Home Style: Two Story
Lot Size: 0.16 Acres
Roof Type: Tile
Stories: 2.0
Taxes: $10,253
Year Built: 2018
Amenities
Bathroom on Main Level
Bedroom on Main Level
Half Bath on Main Level
Window Treatments
Built-in Barbecue
Barbecue
Patio
Feature Descriptions
Appliances: Built-In Electric Oven, Double Oven, Dryer, Dishwasher, Gas Cooktop, Disposal, Microwave, Refrigerator, Water Softener Owned, Tankless Water Heater, Washer
Association Amenities: Gated, Guard
Fencimg: Block, Back Yard
Fireplace: Electric, Gas, Great Room, Primary Bedroom
Flooring: Ceramic Tile, Luxury Vinyl Plank
HOA Fee: 76/ Monthly
Laundry: Gas Dryer Hookup, Main Level, Laundry Room
Lot: Landscaped, < 1/4 Acre
Parcel#: 164-14-816-023
Parking: Attached, Epoxy Flooring, Finished Garage, Garage, Garage Door Opener, Inside Entrance, Private
Parking Notes: Attached, Epoxy Flooring, Finished Garage, Garage, Gar
Patio/Porch: Covered, Patio
Pool: In Ground, Private
Sewer: Public Sewer
Spa: Yes
Swimming Pool: Yes
Utilities: Cable Available
Water: Public
Window: Double Pane Windows, Low-Emissivity Windows
Room Sizes
Great Room: 60 X 40
Bedroom 3: 16 X 14
Bedroom 2: 16 X 15
Primary Bedroom: 25 X 20
Local Schools
High School: Durango
Middle School: Fertitta Frank & Victoria
Elementary School: Goolsby, Judy & John,Goolsby, Judy & Joh
Listed By / Shown By
Listed By
Agency Name: BHHS Nevada Properties
Agency Contact: SteveSellsHouses@aol.com
Agent Name: Steve Howell

Shown By
Agent Name: Yonathan Cornelio
Agent Phone: (702) 695-4842
Agency Title: Wardley Real Estate

Estimate Your Payment
Estimated Payment
$ 8,151.42 per month $6,779.30 Principal & Interest $854.42 Property Tax $517.71 Homeowner's Insurance
20 Garden Rain Drive | MLS# 2833909
This single family home located at 20 Garden Rain Drive , Las Vegas, NV 89135 is currently listed for sale with an asking price of $1,775,000. This property was built in 2018 and has 3 bedrooms and 3 full and 1 partial baths with 3562 sq. ft. Garden Rain Drive is located in the Summerlin Village 18 Ridges Parcel M N O Phase 2 subdivision. Search Summerlin Village 18 Ridges Parcel M N O Phase 2 real estate on yonathancornelio.wardleyre.com today.