
BEDS3
BATHS3 full
SQUARE FEET1,968
MLS#2802899
STATUSActive
PROPERTY TYPEResidential - Single Family
SUBDIVISIONBlm 30 Gilespie Volunteer
Property Description
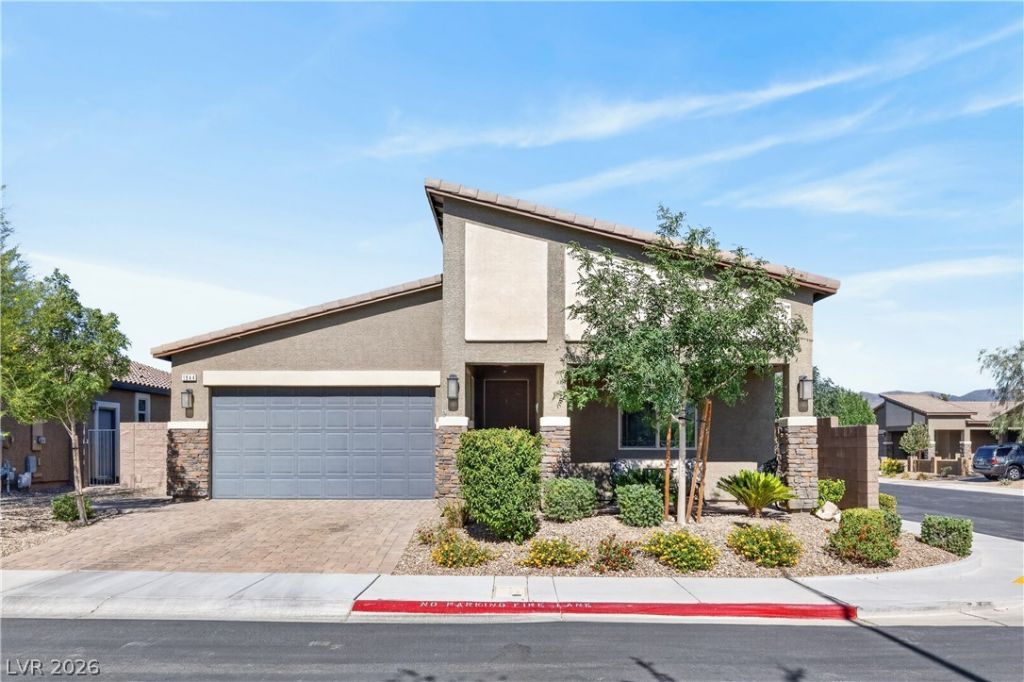
Put this one first on your list!! Gorgeous single-story with DUAL master floor plan situated behind the gates of Cordera Ranch, an exciting 55+lifestyle community. Corner lot located right near the community pool, spa, and fitness center and easy guest parking.Home features bright open-concept and two full master suites. Amazing kitchen with self-closecabinetry, granite, and stainless-steel appliances. Tasteful decor includes designer paint, crown molding,and plantation shutters and lots of storage.
Property Features
Property Type: Residential - Single Family
Cooling: Central Air, Electric
Garage: 2 car attached
Heating: Central, Gas
Home Style: One Story
Lot Size: 0.12 Acres
Roof Type: Tile
Stories: 1.0
Taxes: $4,464
Year Built: 2018
Amenities
Bedroom on Main Level
Ceiling Fan(s)
Primary Downstairs
Patio
Private Yard
Feature Descriptions
Appliances: Built-In Gas Oven, Convection Oven, Dryer, Dishwasher, Gas Cooktop, Disposal, Microwave, Refrigerator, Washer
Association Amenities: Clubhouse, Gated, Pool
Community Features: Pool
Days on Site: 1
Fencimg: Block, Back Yard
Flooring: Carpet, Tile
HOA Fee: 210/ Monthly
Laundry: Gas Dryer Hookup, Main Level, Laundry Room
Lot: Desert Landscaping, Sprinklers In Rear, Sprinklers In Front, Landscaped, < 1/4 Acre
Parcel#: 191-09-710-054
Parking: Attached, Exterior Access Door, Garage, Private, Storage
Parking Notes: Attached, Exterior Access Door, Garage, Private, Stora
Patio/Porch: Covered, Patio
Pool: Community
Sewer: Public Sewer
Swimming Pool: Yes
Utilities: Underground Utilities
Water: Public
Window: Double Pane Windows, Tinted Windows
Room Sizes
Kitchen: 14 X 13
Dining Room: 14 X 10
Family Room: 23 X 18
Primary Bathroom: 11 X 9
Bedroom 3: 13 X 12
Bedroom 2: 14 X 16
Primary Bedroom: 14 X 14
Local Schools
High School: Liberty
Middle School: Webb, Del E.
Elementary School: Ellis, Robert and Sandy,Ellis, Robert an
Listed By / Shown By
Listed By
Agency Name: Real Broker LLC
Agency Contact: aftonberrett@gmail.com
Agent Name: Afton Berrett

Shown By
Agent Name: Yonathan Cornelio
Agent Phone: (702) 695-4842
Agency Title: Wardley Real Estate

Estimate Your Payment
Estimated Payment
$ 2,859.15 per month $2,310.69 Principal & Interest $372.00 Property Tax $176.46 Homeowner's Insurance
1844 Navajo Falls Street | MLS# 2802899
This single family home located at 1844 Navajo Falls Street, Henderson, NV 89044 is currently listed for sale with an asking price of $605,000. This property was built in 2018 and has 3 bedrooms and 3 full baths with 1968 sq. ft. Navajo Falls Street is located in the Blm 30 Gilespie Volunteer subdivision. Search Blm 30 Gilespie Volunteer real estate on yonathancornelio.wardleyre.com today.