
BEDS4
BATHS1 full
SQUARE FEET2,050
MLS#2194593
STATUSActive
PROPERTY TYPEResidential - Condominium
SUBDIVISIONMONTE CARLO
SCHOOLGranite
Property Description
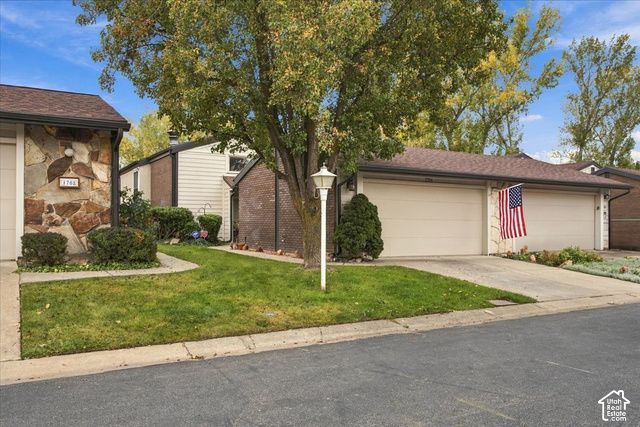
Hidden within a wonderful and quiet Murray/Holladay residential neighborhood is a hidden gem - Monte Carlo Condominiums. Just minutes from I-215, Ft. Union Shopping, and Big Cottonwood Canyon, this is a perfect location for an active lifestyle. Offering 4 bedrooms, 3 bathrooms, a 2-car garage, large gathering spaces, clubhouse and pool -- there is time and amenities for entertaining. The lower level recreation room offers a large space for media and game tables - a rare find. This beautiful and stable community is well managed and has recently updated the exteriors. This has been a part-time residence and has been very gently used - it just feels like home.
Property Features
Property Type: Residential - Condominium
Basement: Yes
Basement: Daylight, Full
Cooling: Central Air
Fenced: Yes
Fireplaces: 1
Garage: 2 car attached
Heating: Forced Air, Gas: Central
Home Style: Tri/Multi-Level
Lot Size: 0.01 Acres
Roof Type: Asphalt
Stories: 3.0
Taxes: $3,514
Year Built: 1971
Amenities
Bath: Primary
Closet: Walk-In
Den/Office
Disposal
Gas Log
Kitchen: Updated
Range/Oven: Free Stdng.
Vaulted Ceilings
Entry (Foyer)
Lighting
Sliding Glass Doors
Patio: Open
Feature Descriptions
Appliances: Dryer, Refrigerator, Washer
Association Amenities: Clubhouse, Fire Pit, Insurance, Maintenance, Pet Rules, Pets Permitted, Playground, Pool, Sewer Paid, Snow Removal, Trash, Water
Community Features: Clubhouse
Days on Site: 9
Exterior: Brick, Stone, Stucco, Cement Siding
Flooring: Carpet, Tile, Vinyl
HOA Fee: 475/ Monthly
Laundry: Electric Dryer Hookup
Lot: Road: Paved, Secluded, Sprinkler: Auto-Full, View: Mountain
Lot Dimensions: 0.0x0.0x0.0
Other Equipment: Window Coverings
Parcel#: 22-16-404-045
Parking: Attached, Opener
Parking Notes: Attached, Opener
Patio/Porch: Patio: Open
Pool: Fenced, Heated, In Ground
Sewer: Sewer: Connected, Sewer: Public
Special View Info: Mountain(s)
Swimming Pool: Yes
Topography: Road: Paved, Secluded Yard, Sprinkler: Auto-Full, Terrain, Flat, View: Mountain
Utilities: Natural Gas Connected, Electricity Connected, Sewer Connected, Sewer: Public, Water Connected
Water: Culinary
Window: Blinds, Drapes, Full
Local Schools
High School: Cottonwood
Middle School: Bonneville
Elementary School: Woodstock
School District: Granite
Listed By / Shown By
Listed By
Agency Name: RE/MAX Associates
Shown By
Agent Name: Yonathan Cornelio
Agent Phone: (702) 695-4842
Agency Title: Wardley Real Estate

Estimate Your Payment
Estimated Payment
$ 2,225.00 per month $1,795.08 Principal & Interest $292.83 Property Tax $137.08 Homeowner's Insurance
1706 E Cannes Way S | MLS# 2194593
This condo located at 1706 E Cannes Way S, Cottonwood Heights, UT 84121 is currently listed for sale with an asking price of $470,000. This property was built in 1971 and has 4 bedrooms and 1 full baths with 2050 sq. ft. E Cannes Way S is located in the MONTE CARLO subdivision within the Granite school district. Search MONTE CARLO real estate on yonathancornelio.wardleyre.com today.