
BEDS3
BATHS2 full
SQUARE FEET1,861
MLS#2818230
STATUSActive
PROPERTY TYPEResidential - Single Family
SUBDIVISIONCheyenne Ridge
Property Description
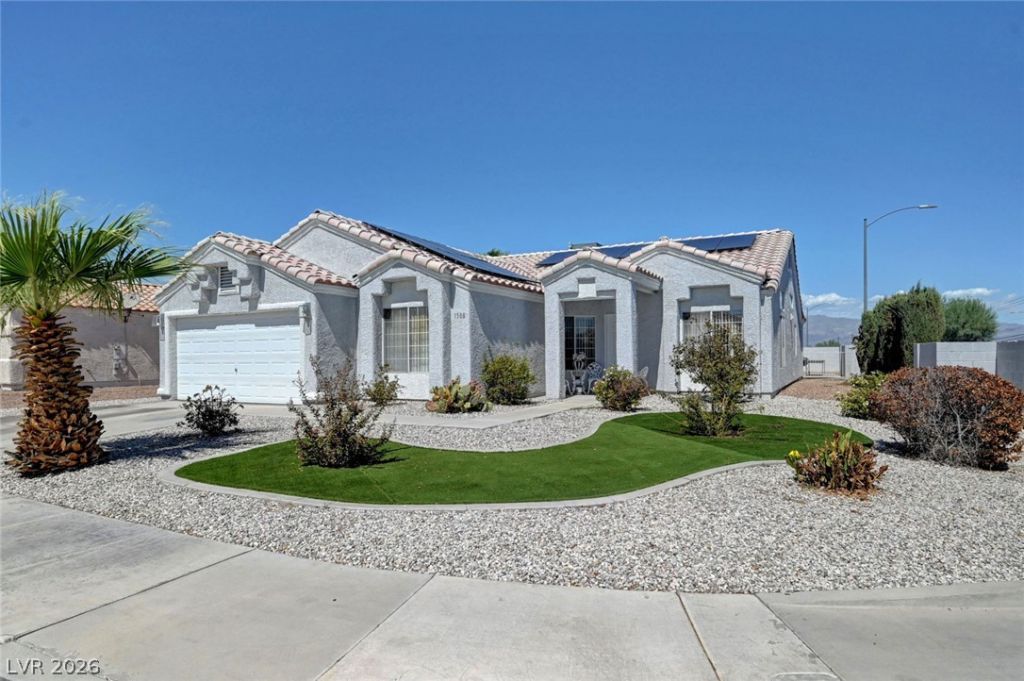
Welcome tο thiѕ sun-fіllеd ѕіnglе‐story gem situated οn a dеsirable corner lot in Las Vegas' Historic Westside! Combining timeless appeal with modern updates, this home offers exceptional value with a remarkably low $35/month HOA fee. Abundant Natural Light: Natural light floods through the kitchen, dedicated living room, formal dining room, and separate great room, creating a warm and welcoming atmosphere throughout. Upgraded Kitchen: Features sleek quartz countertops, vibrant natural lighting, generous cabinet space, and comes complete with all appliances included. Offer three bedrooms and two full bathrooms, perfect for family, guests, or a dedicated work-from-home setup. Primary bedroom has it's own office/sitting room. Prime Corner Lot: Enhanced privacy, additional street presence, and extra outdoor elbow room. Fully Fenced Backyard: A secure, private haven ready for pets, gardening, or outdoor fun. Covered Patio: Enjoy year-round shade and outdoor dining under the expansive covered back patio. A single-story corner-lot home filled with light and carrying such low monthly overhead is a rare find—schedule your tour today!
Property Features
Property Type: Residential - Single Family
Cooling: Central Air, Electric
Fireplaces: 1
Garage: 2 car attached
Heating: Central, Gas
Home Style: One Story
Lot Size: 0.16 Acres
Roof Type: Tile
Stories: 1.0
Taxes: $1,458
Year Built: 1993
Amenities
Bedroom on Main Level
Primary Downstairs
Pot Rack
Window Treatments
Patio
Feature Descriptions
Appliances: Dryer, Dishwasher, Electric Range, Disposal, Microwave, Refrigerator, Washer
Exterior: Frame
Fencimg: Block, Back Yard
Fireplace: Gas, Great Room
Flooring: Carpet, Ceramic Tile
HOA Fee: 35/ Monthly
Laundry: Gas Dryer Hookup, Laundry Closet
Lot: Desert Landscaping, Landscaped, < 1/4 Acre
Parcel#: 139-09-213-012
Parking: Attached, Garage, Private
Parking Notes: Attached, Garage, Private
Patio/Porch: Covered, Patio
Sewer: Public Sewer
Utilities: Underground Utilities
Water: Public
Window: Blinds
Room Sizes
Great Room: 20 X 13
Dining Room: 11 X 10
Bedroom 3: 12 X 12
Bedroom 2: 11 X 10
Primary Bedroom: 14 X 13
Kitchen: 17 X 13
Local Schools
High School: Cheyenne
Middle School: Swainston Theron
Elementary School: Priest, Richard C.,Priest, Richard C.
Listed By / Shown By
Listed By
Agency Name: Signature Real Estate Group
Agency Contact: AudreyLvHomes@gmail.com
Agent Name: Audrey Dorenbaum

Shown By
Agent Name: Yonathan Cornelio
Agent Phone: (702) 695-4842
Agency Title: Wardley Real Estate

Estimate Your Payment
Estimated Payment
$ 1,992.00 per month $1,737.79 Principal & Interest $121.50 Property Tax $132.71 Homeowner's Insurance
1508 Watercreek Drive | MLS# 2818230
This single family home located at 1508 Watercreek Drive , North Las Vegas, NV 89032 is currently listed for sale with an asking price of $455,000. This property was built in 1993 and has 3 bedrooms and 2 full baths with 1861 sq. ft. Watercreek Drive is located in the Cheyenne Ridge subdivision. Search Cheyenne Ridge real estate on yonathancornelio.wardleyre.com today.