
BEDS6
BATHS4 full 1 partial
SQUARE FEET4,320
MLS#2196193
STATUSActive
PROPERTY TYPEResidential - Single Family
SUBDIVISIONSPRING VIEW FARMS
SCHOOLJordan
Property Description
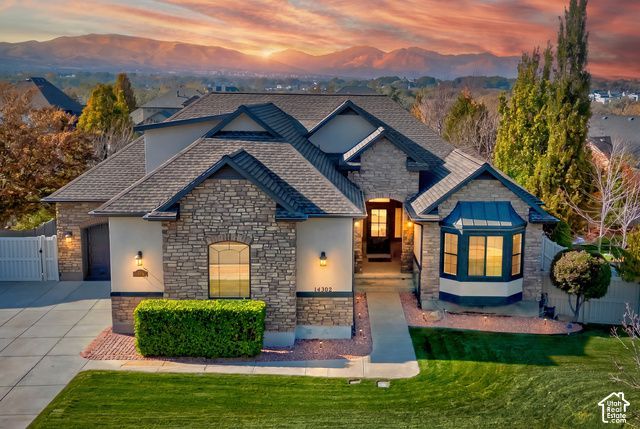
With renovations inside and out; new roof, HVAC, tankless water heater, carpet, new windows, french doors, updated kitchen, and new exterior paint, this Spring View Farms home is ready for you to move right in! Pair a secluded backyard with a full walkout basement and its own kitchen, and you have the entertaining house everyone migrates to. You now officially host all gatherings... sorry, not sorry. Vaulted ceilings and large windows bring in natural light and mountain views. The secluded, tucked-away location offers privacy and quiet, yet you're a short walk from the Jordan River Parkway Trail. Just five minutes away sits The Point: the 600+ acre redevelopment of the former state prison site that's becoming one of the most closely watched projects in the state. Phase one alone brings The Promenade, a walkable main street lined with retail, dining, and grocery, plus the River to Range trail corridor: a 1.4-mile paved path linking the Jordan River Parkway all the way to the Corner Canyon foothills. A 2.5-acre Central Green will anchor festivals and outdoor events nearby. Spring View Farms sits quietly removed from it all, with its own biking and hiking trails and a playground - close enough to watch The Point come to life, far enough to never hear it.
Property Features
Property Type: Residential - Single Family
Basement: Yes
Basement: Daylight, Entrance, Full, Walk-Out Access
Cooling: Central Air
Fenced: Yes
Fireplaces: 1
Garage: 3 car attached
Heating: Forced Air, Gas: Central
Home Style: Rambler/Ranch
Lot Size: 0.24 Acres
Roof Type: Asphalt
Stories: 3.0
Taxes: $4,374
Year Built: 2005
Amenities
Bar: Wet
Bath: Primary
Bath: Sep. Tub/Shower
Closet: Walk-In
Jetted Tub
Kitchen: Second
Kitchen: Updated
Range/Oven: Free Stdng.
Vaulted Ceilings
Silestone Countertops
Basement Entrance
Double Pane Windows
Lighting
Patio: Covered
Sliding Glass Doors
Walkout
Patio: Open
Feature Descriptions
Appliances: Ceiling Fan, Microwave, Refrigerator, Water Softener Owned
Association Amenities: Biking Trails, Hiking Trails, Pets Permitted, Picnic Area, Playground, Water
Exterior: Stone, Stucco
Fireplace: Insert
Flooring: Carpet, Laminate, Tile
HOA Fee: 1020/ Annually
Laundry: Gas Dryer Hookup
Lot: Curb & Gutter, Fenced: Full, Road: Paved, Sidewalks, Sprinkler: Auto-Full, View: Mountain, Drip Irrigation: Auto-Full
Lot Dimensions: 0.0x0.0x0.0
Other Equipment: Fireplace Insert, Humidifier, Window Coverings
Parcel#: 33-11-129-021
Parking: Attached, Built-In, Extra Length
Parking Notes: Attached, Built-In, Extra Length
Patio/Porch: Covered, Patio: Open
Sewer: Sewer: Connected, Sewer: Public
Special View Info: Mountain(s)
Topography: Curb & Gutter, Fenced: Full, Road: Paved, Sidewalks, Sprinkler: Auto-Full, Terrain, Flat, View: Mountain, Drip Irrigation: Auto-Full
Utilities: Natural Gas Connected, Electricity Connected, Sewer Connected, Sewer: Public, Water Connected
Water: Culinary, Irrigation: Pressure, Secondary
Window: Blinds, Drapes, Full
Local Schools
High School: Riverton
Middle School: South Hills
Elementary School: Bluffdale
School District: Jordan
Listed By / Shown By
Listed By
Agency Name: SERHANT UTAH LLC
Agency Phone: 801-876-6400
Shown By
Agent Name: Yonathan Cornelio
Agent Phone: (702) 695-4842
Agency Title: Wardley Real Estate

Estimate Your Payment
Estimated Payment
$ 4,269.94 per month $3,628.36 Principal & Interest $364.50 Property Tax $277.08 Homeowner's Insurance
14302 S Stone Fly Dr W | MLS# 2196193
This single family home located at 14302 S Stone Fly Dr W, Bluffdale, UT 84065 is currently listed for sale with an asking price of $950,000. This property was built in 2005 and has 6 bedrooms and 4 full and 1 partial baths with 4320 sq. ft. S Stone Fly Dr W is located in the SPRING VIEW FARMS subdivision within the Jordan school district. Search SPRING VIEW FARMS real estate on yonathancornelio.wardleyre.com today.