
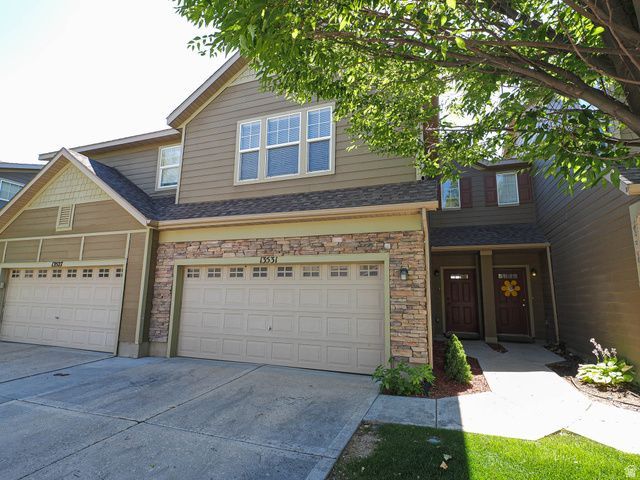
BEDS3
BATHS2 full
SQUARE FEET1,556
MLS#2173773
STATUSActive
PROPERTY TYPEResidential - Townhouse
SUBDIVISIONMONARCH MEADOWS
SCHOOLJordan
Property Description
What a great opportunity to purchase your first home or investment property! The main floor welcomes you with a large open gathering area that flows seamlessly into the kitchen, perfect for entertaining or everyday living. Laminate flooring runs throughout, adding a clean, cohesive feel to the space. Upstairs, you'll find oversized bedrooms with huge walk-in closets throughout, including a primary suite with two spacious walk-in closets. Upgraded lighting and paddle fans in every bedroom add comfort and style. The east-facing patio, while cozy, is fenced and ideal for letting your dogs out unsupervised; no more daily walks required. You're just steps from the community pool, an expansive park, and scenic trails, and only minutes from Mountain View Shopping Village, all in a home priced under $400K. The garage comes equipped with a dedicated freezer outlet and an electric car charger, a rare bonus. Set in a walkable community close to shops and restaurants, with an HOA fee that keeps things simple by covering insurance, maintenance, sewer, water, and garbage.
Property Features
Property Type: Residential - Townhouse
Basement: None
Cooling: Central Air
Fenced: Yes
Garage: 2 car attached
Heating: Gas: Central
Home Style: Townhouse; Row-mid
Lot Size: 0.01 Acres
Roof Type: Asphalt
Stories: 2.0
Taxes: $2,210
Year Built: 2004
Amenities
Closet: Walk-In
Disposal
Range/Oven: Free Stdng.
Double Pane Windows
Sliding Glass Doors
Patio: Open
Feature Descriptions
Appliances: Ceiling Fan, Microwave, Refrigerator
Association Amenities: Clubhouse, Fitness Center, Insurance, Maintenance, Pets Permitted, Pool, Sewer Paid, Snow Removal, Trash, Water
Community Features: Clubhouse
Days on Site: 2
Exterior: Stone, Stucco, Cement Siding
Flooring: Carpet, Tile
HOA Fee: 230/ Monthly
Laundry: Electric Dryer Hookup
Lot: Fenced: Full, Road: Paved, Sidewalks, Sprinkler: Auto-Full, View: Mountain, Private
Lot Dimensions: 0.0x0.0x0.0
Other Equipment: Window Coverings
Parcel#: 32-01-226-033
Patio/Porch: Patio: Open
Pool: Gunite, Fenced, In Ground
Sewer: Sewer: Connected, Sewer: Public
Special View Info: Mountain(s)
Swimming Pool: Yes
Topography: Fenced: Full, Road: Paved, Sidewalks, Sprinkler: Auto-Full, Terrain, Flat, View: Mountain, Private
Utilities: Natural Gas Connected, Electricity Connected, Sewer Connected, Sewer: Public, Water Connected
Water: Culinary
Window: Blinds
Local Schools
High School: Riverton
Middle School: South Hills
Elementary School: Foothills
School District: Jordan
Listed By / Shown By
Listed By
Agency Name: KW Utah Realtors Keller Williams (Brickyard)
Shown By
Agent Name: Yonathan Cornelio
Agent Phone: (702) 695-4842
Agency Title: Wardley Real Estate

Estimate Your Payment
Estimated Payment
$ 1,787.04 per month $1,489.15 Principal & Interest $184.17 Property Tax $113.72 Homeowner's Insurance
13531 S Skipperling Ln | MLS# 2173773
This townhouse located at 13531 S Skipperling Ln , Riverton, UT 84096 is currently listed for sale with an asking price of $389,900. This property was built in 2004 and has 3 bedrooms and 2 full baths with 1556 sq. ft. S Skipperling Ln is located in the MONARCH MEADOWS subdivision within the Jordan school district. Search MONARCH MEADOWS real estate on yonathancornelio.wardleyre.com today.