
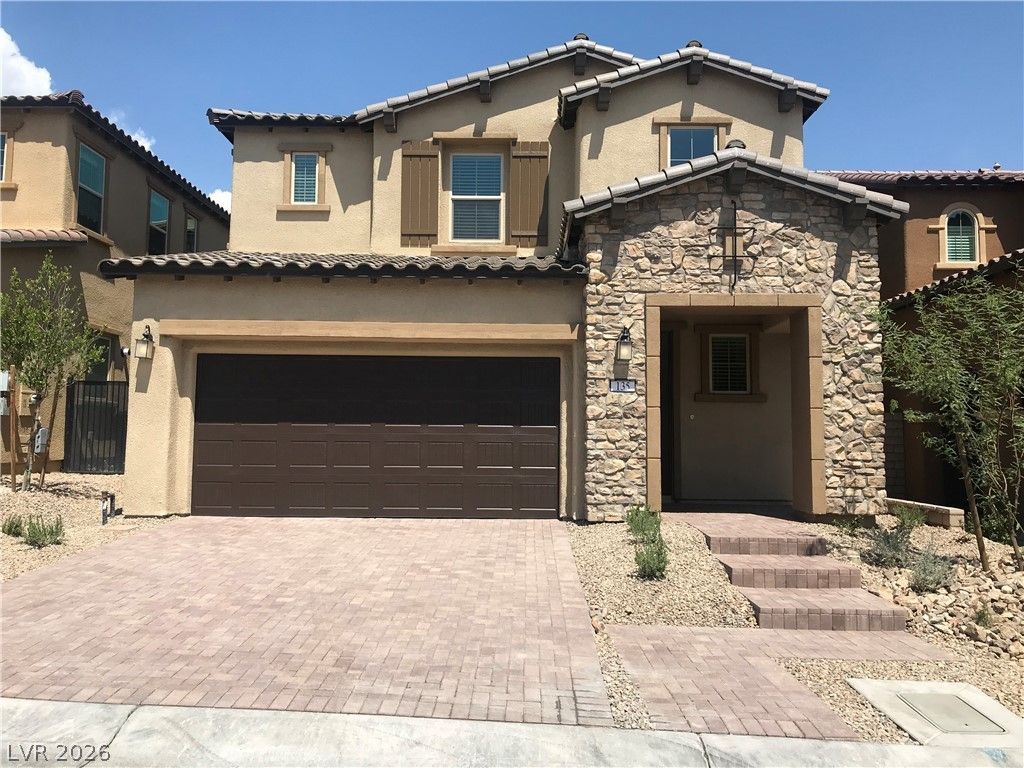
BEDS4
BATHS3 full 1 partial
SQUARE FEET2,334
MLS#2802870
STATUSActive
PROPERTY TYPEResidential - Single Family
SUBDIVISIONSummerlin Village 23B Parcel Bb Phase 1
Property Description
Welcome to this stunning home nestled in the prestigious Summerlin community, where modern comfort meets an exceptional lifestyle. Designed with a highly desirable floor plan, this beautiful residence features a convenient downstairs bedroom and full bathroom, perfect for guests or multigenerational living. The bright, open-concept layout showcases a gourmet kitchen with granite countertops, stainless steel appliances, an oversized island, and abundant cabinetry, flowing seamlessly into the spacious living and dining areas. Additional highlights include upgraded flooring, and a large covered patio overlooking a private, low-maintenance backyard with artificial turf and desert landscaping. Situated in a gated neighborhood within Summerlin, this exceptional home is just minutes from Downtown Summerlin, Red Rock Canyon National Conservation Area, scenic parks and trails, premier shopping, dining, entertainment, and top-rated schools. Don't miss this incredible opportunity to own a beautiful home in one of Las Vegas' most sought-after communities!
Property Features
Property Type: Residential - Single Family
Cooling: Central Air, Electric
Garage: 2 car attached
Heating: Central, Gas
Home Style: Two Story
Lot Size: 0.10 Acres
Roof Type: Tile
Stories: 2.0
Taxes: $7,822
Year Built: 2018
Amenities
Bedroom on Main Level
Ceiling Fan(s)
Primary Downstairs
Window Treatments
Private Yard
Sprinkler/Irrigation
Feature Descriptions
Appliances: Dryer, Disposal, Gas Range, Microwave, Refrigerator, Washer
Days on Site: 1
Fencimg: Block, Back Yard
Flooring: Carpet, Linoleum, Tile, Vinyl
HOA Fee: 69/ Monthly
Laundry: Gas Dryer Hookup, Upper Level
Lot: Desert Landscaping, Sprinklers In Rear, Sprinklers In Front, Landscaped, Sprinklers Timer, Trees, < 1/4 Acre
Parcel#: 137-27-718-045
Parking: Attached, Garage, Private
Parking Notes: Attached, Garage, Private
Sewer: Public Sewer
Utilities: Underground Utilities
Water: Public
Window: Blinds
Room Sizes
Loft: 15 X 12
Living Room: 19 X 15
Bedroom 3: 12 X 12
Bedroom 2: 13 X 11
Primary Bedroom: 15 X 17
Local Schools
High School: Palo Verde
Middle School: Rogich Sig
Elementary School: Vassiliadis, Billy & Rosemary,Vassiliadi
Listed By / Shown By
Listed By
Agency Name: PropertyMax Group LLC
Agency Contact: 702-798-8858
Agent Name: Jessie Nieh

Shown By
Agent Name: Yonathan Cornelio
Agent Phone: (702) 695-4842
Agency Title: Wardley Real Estate

Estimate Your Payment
Estimated Payment
$ 3,693.92 per month $2,826.26 Principal & Interest $651.83 Property Tax $215.83 Homeowner's Insurance
135 Berneri Drive | MLS# 2802870
This single family home located at 135 Berneri Drive , Las Vegas, NV 89138 is currently listed for sale with an asking price of $739,990. This property was built in 2018 and has 4 bedrooms and 3 full and 1 partial baths with 2334 sq. ft. Berneri Drive is located in the Summerlin Village 23B Parcel Bb Phase 1 subdivision. Search Summerlin Village 23B Parcel Bb Phase 1 real estate on yonathancornelio.wardleyre.com today.