
BEDS2
BATHS1 full
SQUARE FEET900
MLS#2804261
STATUS(Short Sale) - Active
PROPERTY TYPEResidential - Single Family
SUBDIVISIONB M Jones Sub
Property Description
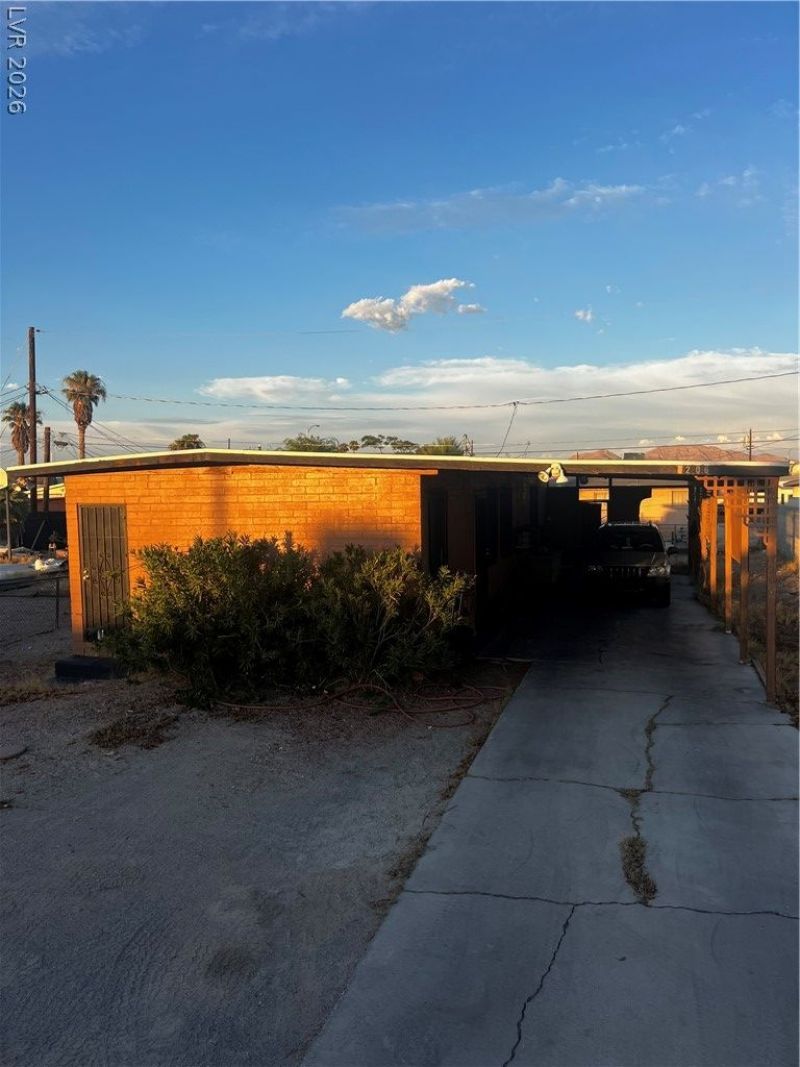
In the thick of urban development, this duplex/single family residence is ready for a makeover! Situated on a large lot, there's plenty of versatility in this property. Currently the original home built in 1953, has 2 bedrooms and 1 bathroom. Upon entering the home from the carport, you are brought into the living room with kitchen and dining area on the left. Potential to create an open concept with a remodel and partitioned wall knocked down. Bedrooms include closets and window AC units. Tub shower and vanity in the bathroom. Separate laundry room creates further versatility; remodel into another small bathroom. Fully fenced yard, with private driveway and tandem covered attached carport. NO HOA!
Property Features
Property Type: Residential - Single Family
Cooling: Electric, Window Unit(s)
Heating: None
Home Style: One Story
Lot Size: 0.18 Acres
Roof Type: Composition, Other, Shingle
Stories: 1.0
Taxes: $483
Year Built: 1953
Amenities
Bedroom on Main Level
Primary Downstairs
None
None
Feature Descriptions
Appliances: Dryer, Electric Range, Refrigerator, Washer
Association Amenities: None
Fencimg: Block, Chain Link, Full
Flooring: Tile
Laundry: Electric Dryer Hookup, Laundry Room
Lot: < 1/4 Acre
Parcel#: 139-28-612-067
Parking: Attached Carport, Open, RV Potential, RV Access/Parking, Tandem
Parking Notes: Attached Carport, Open, RV Potential, RV Access/Parki
Sewer: Public Sewer
Utilities: Electricity Available
Water: Public
Room Sizes
Kitchen: 8 X 10
Bedroom 2: 10 X 10
Primary Bedroom: 10 X 10
Local Schools
High School: Western
Middle School: Prep Inst Charles I West Hall
Elementary School: Williams, Wendell P.,Williams, Wendell P
Listed By / Shown By
Listed By
Agency Name: Hecker Real Estate & Develop
Agency Contact: 725-205-0103
Agent Name: Max F. Hecker

Shown By
Agent Name: Yonathan Cornelio
Agent Phone: (702) 695-4842
Agency Title: Wardley Real Estate

Estimate Your Payment
Estimated Payment
$ 985.78 per month $878.44 Principal & Interest $40.25 Property Tax $67.08 Homeowner's Insurance
1206 I Street | MLS# 2804261
This single family home located at 1206 I Street , Las Vegas, NV 89106 is currently listed for sale with an asking price of $230,000. This property was built in 1953 and has 2 bedrooms and 1 full baths with 900 sq. ft. I Street is located in the B M Jones Sub subdivision. Search B M Jones Sub real estate on yonathancornelio.wardleyre.com today.