
BEDS4
BATHS4 full 1 partial
SQUARE FEET4,250
MLS#2818248
STATUSActive
PROPERTY TYPEResidential - Single Family
SUBDIVISIONAltura
Property Description
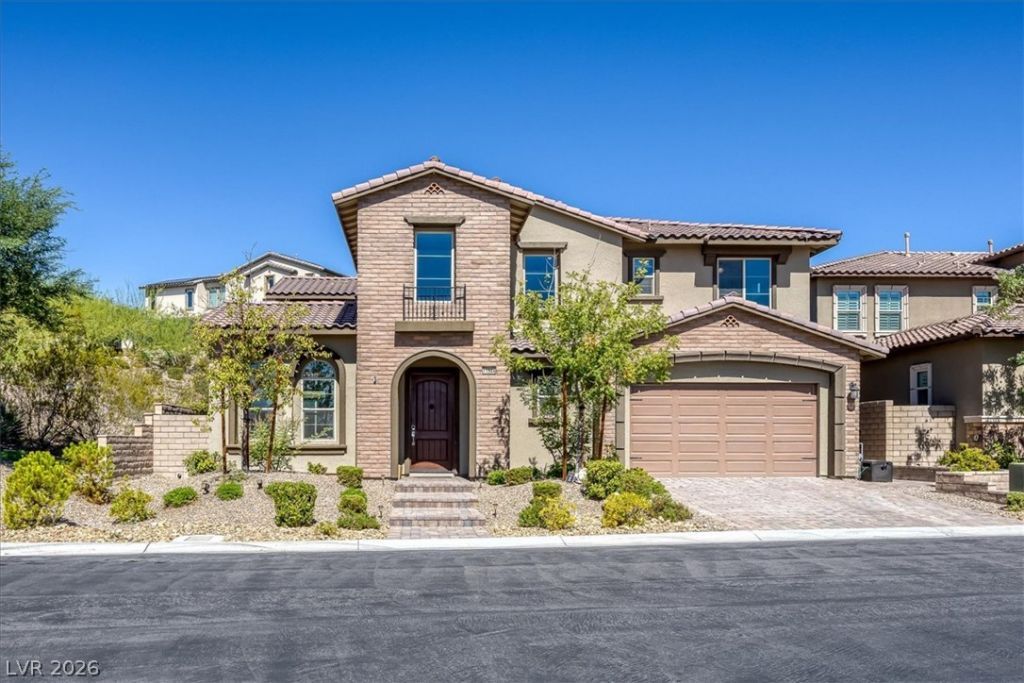
Elevate уour lіfestуlе іn thіѕ ѕtunning Toll Brothers reѕidеnce in Altura at the Paseos, featuring a custom pool and a variety of outdoor spaces. The expansive, 4250 square feet layout features a natural desert pallet with luxury vinyl flooring and granite volcano countertops. This home features a grand entry with vaulted ceilings, lots of natural light and beautiful spiral staircase. Relax in the primary suite with a soaking tub and private covered balcony showcasing open space views. The gourmet kitchen is a chef's dream, complete with dual ovens, wet bar, and room for grand scale entertaining. This home boasts four bedrooms, five baths and a dedicated office space. All bedrooms have an attached ensuite. The upstairs Primary Suite has luxury vinyl flooring, dual walk-in closets, attached ensuite with dual vanities, a soaking tub, a spacious shower with seating and a separate water closet. Enjoy the desert landscape views of the open space from the covered balcony off the Primary Suite. Multigenerational living is a possibility with a bedroom and ensuite downstairs. Upstairs offers a loft/flex space with endless opportunities for entertainment or a home office. The home is uniquely positioned within the neighborhood and shares only one neighbor with serene open space behind and a tranquil park area to the left. The large gourmet kitchen includes stainless appliances, warm honey maple cabinets, and a walk-in pantry. The kitchen island makes a grand statement and offers room for seating. Wet bar includes 2 beverage refrigerators. Outside, there is a private courtyard off of the formal dining space, and beautiful and mature landscaped backyard off the family room complimented by a custom designed private pool and paver stone patio. This home was built with added insulation for temperature control and noise reduction. Perfectly positioned, you are just steps from the Paseos trails system, adjacent to Fox Hill Park, and a short walk to Vassiliadis elementary school.
Property Features
Property Type: Residential - Single Family
Cooling: Central Air, Electric
Fireplaces: 1
Garage: 2 car attached
Heating: Central, Electric, Gas, High Efficiency
Home Style: Two Story
Lot Size: 0.17 Acres
Roof Type: Tile
Stories: 2.0
Taxes: $10,733
Year Built: 2019
Amenities
BathroomonMainLevel
Bedroom on Main Level
Ceiling Fan(s)
Full Bath on Main Level
Window Treatments
Programmable Thermostat
Balcony
Courtyard
Porch
Patio
Private Yard
Sprinkler/Irrigation
Feature Descriptions
Appliances: Built-In Electric Oven, Convection Oven, Double Oven, Dishwasher, Gas Cooktop, Disposal, Microwave, Refrigerator, Water Softener Owned, Tankless Water Heater
Association Amenities: Gated, Park
Days on Site: 1
Exterior: Brick, Stucco, Drywall
Fencimg: Block, Back Yard, Slump Stone, Wrought Iron
Fireplace: Gas, Glass Doors, Great Room
Flooring: Ceramic Tile, Luxury Vinyl Plank, Tile
HOA Fee: 100/ Monthly
Laundry: Cabinets, Gas Dryer Hookup, Laundry Room, Sink, Upper Level
Lot: Back Yard, Drip Irrigation/Bubblers, Desert Landscaping, Sprinklers In Rear, Landscaped, Rocks, Trees, < 1/4 Acre
Parcel#: 137-27-818-051
Parking: Attached, Garage, Garage Door Opener, Private
Parking Notes: Attached, Garage, Garage Door Opener, Private
Patio/Porch: Balcony, Covered, Patio, Porch
Pool: In Ground, Private
Sewer: Public Sewer
Special View Info: Park/Greenbelt, Mountain(s)
Swimming Pool: Yes
Utilities: Underground Utilities
Water: Public
Window: Double Pane Windows, Tinted Windows
Room Sizes
Loft: 18 X 17
Living Room: 15 X 12
Kitchen: 20 X 16
Family Room: 18 X 17
Dining Room: 16 X 11
Den: 17 X 11
Bedroom 4: 13 X 12
Bedroom 3: 12 X 11
Bedroom 2: 13 X 12
Primary Bedroom: 18 X 17
Local Schools
High School: Palo Verde
Middle School: Rogich Sig
Elementary School: Vassiliadis, Billy & Rosemary,Vassiliadi
Listed By / Shown By
Listed By
Agency Name: LPT Realty, LLC
Agent Name: Laura Reyer

Shown By
Agent Name: Yonathan Cornelio
Agent Phone: (702) 695-4842
Agency Title: Wardley Real Estate

Estimate Your Payment
Estimated Payment
$ 7,673.44 per month $6,298.06 Principal & Interest $894.42 Property Tax $480.96 Homeowner's Insurance
11944 Dolcemente Lane | MLS# 2818248
This single family home located at 11944 Dolcemente Lane, Las Vegas, NV 89138 is currently listed for sale with an asking price of $1,649,000. This property was built in 2019 and has 4 bedrooms and 4 full and 1 partial baths with 4250 sq. ft. Dolcemente Lane is located in the Altura subdivision. Search Altura real estate on yonathancornelio.wardleyre.com today.