
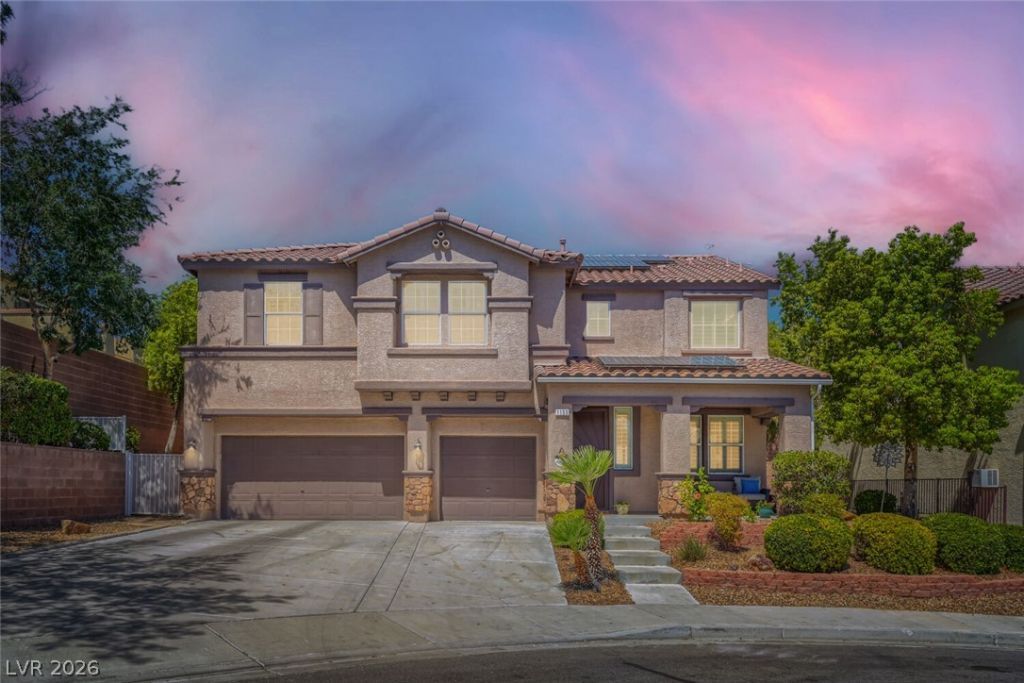
BEDS4
BATHS3 full
SQUARE FEET2,986
MLS#2789519
STATUSActive
PROPERTY TYPEResidential - Single Family
SUBDIVISIONParadise Point
Property Description
TIME TO SELL-TURN KEY- Huge bedrooms Upstairs with a 4th bedroom/ or office space on main floor with a large closet - Bath with Shower--2 full Baths and one 3/4th Bath- -Over Sized Loft Upstairs with a Closet-(so it could be enclosed as another bedroom) 40,000.00 in RECENT UPGRADES- a Dual 4 Ton Hvac System- New Pool Equipment and more. This house is Located next to Sloan Canyon National Conservation Area with direct trail access and zoned for highly rated Smalley Elementary. A Spacious 2,986 sq. ft. floor plan features NEWER NEUTRAL toned Luxury Vinyl Flooring, EXPANDED Kitchen w Extra Cabinets /Counters and Eating Area-, Flexible Main-Level Office/Bedroom, and Finished 3-car Garage with Dedicated A/C. -Yes its own a/c in the garage-Resort-style Backyard offers a Heated Pool, Spa, Waterfall, Outdoor Kitchen, w Water and Electricity-Bar Sitting area and Tiled OUTDOOR Shower. In the Backyard this house also has a Shed for all the Extras-Minutes from parks, recreation, and shopping with Sun Run Solar for added efficiency.
Property Features
Property Type: Residential - Single Family
Cooling: Central Air, Electric, High Efficiency,2 Units
Fenced: Yes
Garage: 3 car attached
Heating: Gas, High Efficiency, Multiple Heating Units, Solar
Home Style: Two Story
Lot Size: 0.16 Acres
Roof Type: Tile
Stories: 2.0
Taxes: $3,436
Year Built: 2006
Amenities
Bedroom on Main Level
Ceiling Fan(s)
Window Treatments
Barbecue
Patio
Private Yard
Shed
Awning(s)
Sprinkler/Irrigation
Feature Descriptions
Appliances: Dryer, Dishwasher, Disposal, Gas Range, Microwave, Refrigerator, Water Heater, Wine Refrigerator, Washer
Days on Site: 49
Fencimg: Block, Back Yard, Wrought Iron
Flooring: Carpet, Luxury Vinyl Plank, Tile
HOA Fee: 20/ Monthly
Laundry: Gas Dryer Hookup, Main Level, Laundry Room
Lot: Corner Lot, Cul-De-Sac, Drip Irrigation/Bubblers, Desert Landscaping, Landscaped, < 1/4 Acre
Parcel#: 179-31-413-040
Parking: Air Conditioned Garage, Attached, Garage, Garage Door Opener, Private
Parking Notes: Air Conditioned Garage, Attached, Garage, Garage Door
Patio/Porch: Covered, Patio
Pool: Fenced, Gas Heat, In Ground, Private, Waterfall
Sewer: Public Sewer
Spa: In Ground
Spa: Yes
Swimming Pool: Yes
Utilities: Cable Available
Water: Public
Window: Insulated Windows, Plantation Shutters, Tinted Windows, Window Treatments
Room Sizes
Living Room: 20 X 16
Dining Room: 20 X 16
Family Room: 15 X 15
Bedroom 4: 12 X 10
Bedroom 3: 17 X 16
Bedroom 2: 14 X 14
Primary Bathroom: 14 X 12
Primary Bedroom: 22 X 16
Primary Bedroom: 22 X 16
Local Schools
High School: Foothill
Middle School: Mannion Jack & Terry
Elementary School: Smalley, James E. & A,Smalley, James E.
Listed By / Shown By
Listed By
Agency Name: RE/MAX CENTRAL
Agency Contact: 702-360-2030
Agent Name: Mary L. Kennedy

Shown By
Agent Name: Yonathan Cornelio
Agent Phone: (702) 695-4842
Agency Title: Wardley Real Estate

Estimate Your Payment
Estimated Payment
$ 3,163.61 per month $2,673.14 Principal & Interest $286.33 Property Tax $204.14 Homeowner's Insurance
1153 Orphington Court | MLS# 2789519
This single family home located at 1153 Orphington Court, Henderson, NV 89002 is currently listed for sale with an asking price of $699,900. This property was built in 2006 and has 4 bedrooms and 3 full baths with 2986 sq. ft. Orphington Court is located in the Paradise Point subdivision. Search Paradise Point real estate on yonathancornelio.wardleyre.com today.