
BEDS5
BATHS3 full
SQUARE FEET2,542
MLS#2802541
STATUSActive
PROPERTY TYPEResidential - Single Family
SUBDIVISIONVista Verde At Summerlin
Property Description
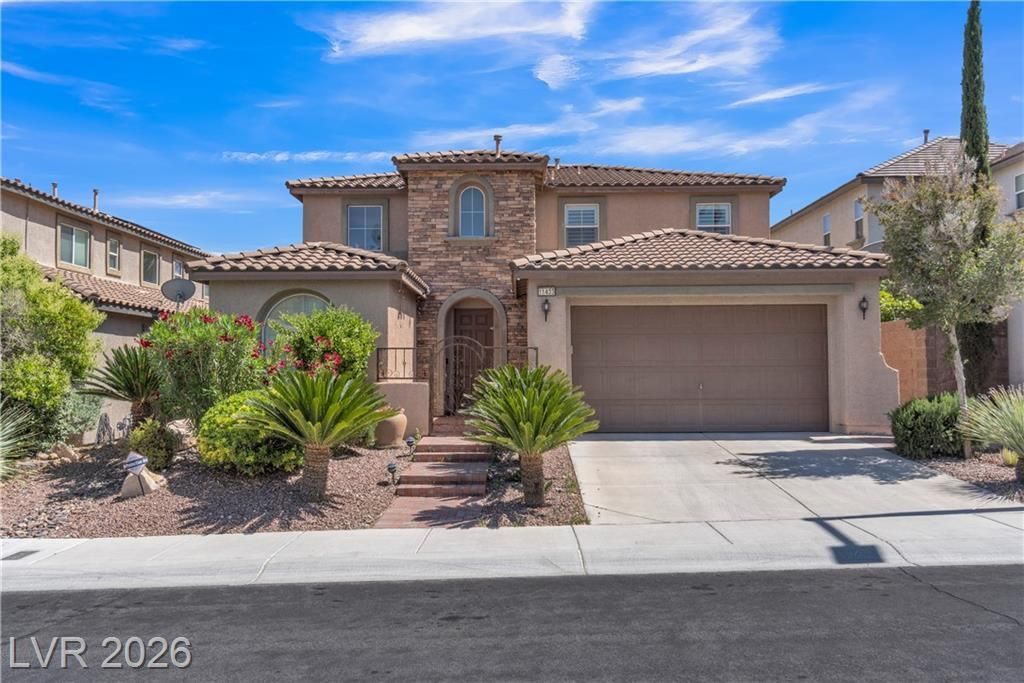
Elevated luxury in the heart of The Vistas at Summerlin! This magnificent 5-bedroom home (plus office loft) effortlessly combines architectural grandness with refined everyday comfort. Upon entering, dramatic 20-foot soaring ceilings and sun-drenched picturesque windows frame an open, airy layout enhanced by rich hardwood flooring, custom wooden shutters, and sleek contemporary light fixtures.Designed for entertaining, the open kitchen showcases rich cabinetry, granite countertops, a center island, and stainless steel appliances. Enjoy ideal main-level living with a private downstairs primary suite, featuring dual walk-in closets and a spa-inspired bath with a deep soaking tub and dual vanities.A featured wrought-iron staircase leads upstairs to a versatile office/loft, three spacious bedrooms, and a full bath. Minutes from Downtown Summerlin, Red Rock Canyon, top-tier schools, parks, and trails. Exceptional location, Must see!New photos coming----
Property Features
Property Type: Residential - Single Family
Cooling: Central Air, Electric
Fireplaces: 1
Garage: 2 car attached
Heating: Central, Gas
Home Style: Two Story
Lot Size: 0.12 Acres
Roof Type: Tile
Stories: 2.0
Taxes: $3,790
Year Built: 2004
Amenities
Bedroom on Main Level
Ceiling Fan(s)
Primary Downstairs
Window Treatments
Private Yard
Feature Descriptions
Appliances: Dryer, Dishwasher, Gas Cooktop, Disposal, Refrigerator, Washer
Association Amenities: Basketball Court, Pool
Community Features: Pool
Fencimg: Block, Back Yard
Fireplace: Gas, Great Room
Flooring: Luxury Vinyl Plank
HOA Fee: 60/ Monthly
Laundry: Gas Dryer Hookup, Main Level
Lot: Desert Landscaping, Landscaped, < 1/4 Acre
Parcel#: 137-35-319-041
Parking: Attached, Finished Garage, Garage, Garage Door Opener, Private, Shelves
Parking Notes: Attached, Finished Garage, Garage, Garage Door Opener
Pool: Community
Sewer: Public Sewer
Swimming Pool: Yes
Utilities: Underground Utilities
Water: Public
Window: Blinds, Double Pane Windows
Room Sizes
Loft: 8 X 8
Living Room: 28 X 20
Bedroom 5: 12 X 11
Bedroom 4: 12 X 10
Bedroom 3: 13 X 11
Bedroom 2: 13 X 10
Primary Bedroom: 22 X 18
Local Schools
High School: Palo Verde
Middle School: Rogich Sig
Elementary School: Givens, Linda Rankin,Givens, Linda Ranki
Listed By / Shown By
Listed By
Agency Name: Golden Assets & Property Mgt
Agency Contact: 702-651-8886
Agent Name: Peipei Xu

Shown By
Agent Name: Yonathan Cornelio
Agent Phone: (702) 695-4842
Agency Title: Wardley Real Estate

Estimate Your Payment
Estimated Payment
$ 3,296.30 per month $2,769.01 Principal & Interest $315.83 Property Tax $211.46 Homeowner's Insurance
11433 Valentino Lane | MLS# 2802541
This single family home located at 11433 Valentino Lane, Las Vegas, NV 89138 is currently listed for sale with an asking price of $725,000. This property was built in 2004 and has 5 bedrooms and 3 full baths with 2542 sq. ft. Valentino Lane is located in the Vista Verde At Summerlin subdivision. Search Vista Verde At Summerlin real estate on yonathancornelio.wardleyre.com today.