
BEDS3
BATHS2 full 1 partial
SQUARE FEET2,476
MLS#2834389
STATUSActive
PROPERTY TYPEResidential - Single Family
SUBDIVISIONEcho Ridge At The Ridges In Summerlin
Property Description
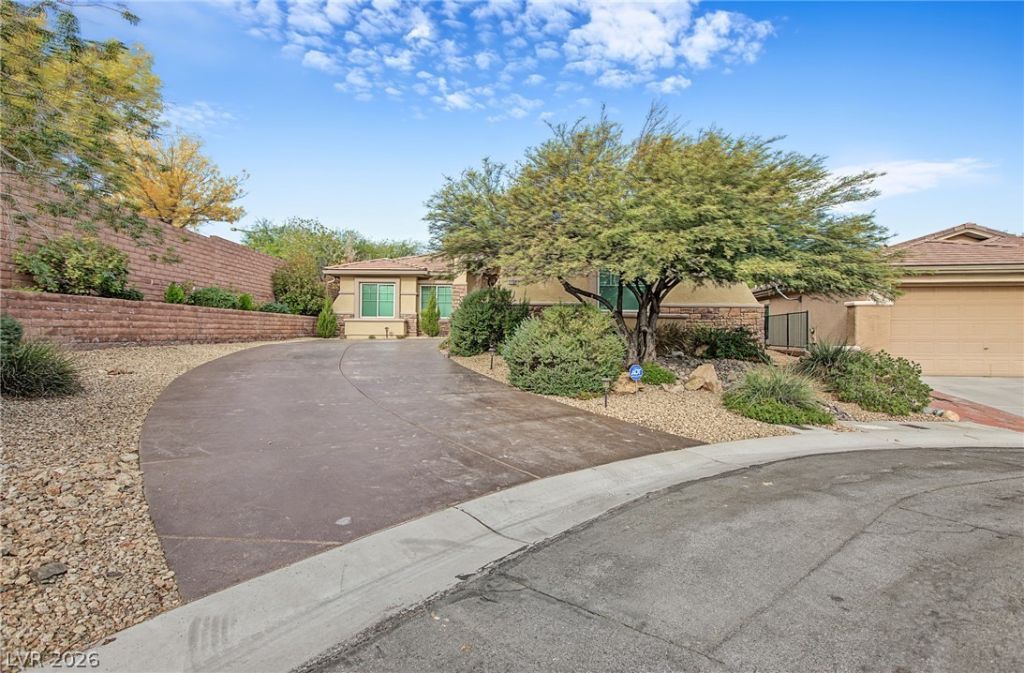
LOW HOA! Beautifully maintained and showcasing true pride of ownership, this single story home offers a spacious and thoughtfully designed floor plan with 3 bedrooms, 2.5 bathrooms, a versatile den with French doors, and a formal dining room. Situated on an oversized corner lot within a quiet cul-de-sac, the property offers added space, privacy, and excellent curb appeal. The well-appointed interior is complemented by a spacious primary suite featuring direct access to the backyard, along with a primary bathroom offering a separate tub, shower and customized closet. Primary bedroom is separated nicely from the secondary bedrooms. Blackout Shades t/o. Additional highlights include a dedicated laundry room with sink and built-in cabinetry, a water softener, and an epoxy-finished garage with an expansive driveway. Freshly painted interior!! The private backyard offers a relaxing outdoor setting with peekaboo mountain views. Ideally located near HIGHLY regarded schools, minutes from Downtown Summerlin, and convenient freeway access, this well-cared-for home combines comfort, functionality, and an exceptional location.
Property Features
Property Type: Residential - Single Family
Cooling: Central Air, Electric
Garage: 2
Heating: Central, Gas
Home Style: One Story
Lot Size: 0.25 Acres
Roof Type: Tile
Stories: 1.0
Taxes: $3,499
Year Built: 2002
Amenities
Bathroom on Main Level
Ceiling Fan(s)
Primary Downstairs
Skylights
Window Treatments
Patio
Feature Descriptions
Appliances: Built-In Gas Oven, Disposal, Microwave, Refrigerator, Water Purifier
Fencimg: Block, Back Yard
Flooring: Carpet, Tile
HOA Fee: 76/ Monthly
Laundry: Cabinets, Electric Dryer Hookup, Gas Dryer Hookup, Main Level, Laundry Room, Sink
Lot: 1/4 to 1 Acre Lot, Desert Landscaping, Landscaped
Parcel#: 164-14-613-037
Parking: Attached, Epoxy Flooring, Finished Garage, Garage, Garage Door Opener, Open, Shelves, Storage
Parking Notes: Attached, Epoxy Flooring, Finished Garage, Garage, Gar
Patio/Porch: Covered, Patio
Sewer: Public Sewer
Utilities: Underground Utilities
Water: Public
Window: Blinds, Double Pane Windows, Skylight(s)
Room Sizes
Dining Room: 14 X 10
Great Room: 18 X 20
Kitchen: 18 X 18
Bedroom 3: 11 X 8
Bedroom 2: 12 X 9
Primary Bedroom: 16 X 20
Local Schools
High School: Durango
Middle School: Fertitta Frank & Victoria
Elementary School: Goolsby, Judy & John,Goolsby, Judy & Joh
Listed By / Shown By
Listed By
Agency Name: BHHS Nevada Properties
Agency Contact: (702) 419-1952
Agent Name: Kennedy Weinberg

Shown By
Agent Name: Yonathan Cornelio
Agent Phone: (702) 695-4842
Agency Title: Wardley Real Estate

Estimate Your Payment
Estimated Payment
$ 4,402.16 per month $3,818.94 Principal & Interest $291.58 Property Tax $291.64 Homeowner's Insurance
11188 Twilight Times Court | MLS# 2834389
This single family home located at 11188 Twilight Times Court , Las Vegas, NV 89135 is currently listed for sale with an asking price of $999,900. This property was built in 2002 and has 3 bedrooms and 2 full and 1 partial baths with 2476 sq. ft. Twilight Times Court is located in the Echo Ridge At The Ridges In Summerlin subdivision. Search Echo Ridge At The Ridges In Summerlin real estate on yonathancornelio.wardleyre.com today.