
BEDS4
BATHS4 full 1 partial
SQUARE FEET3,745
MLS#2832567
STATUSActive
PROPERTY TYPEResidential - Single Family
SUBDIVISIONSummerlin Village 17A Parcel E
Property Description
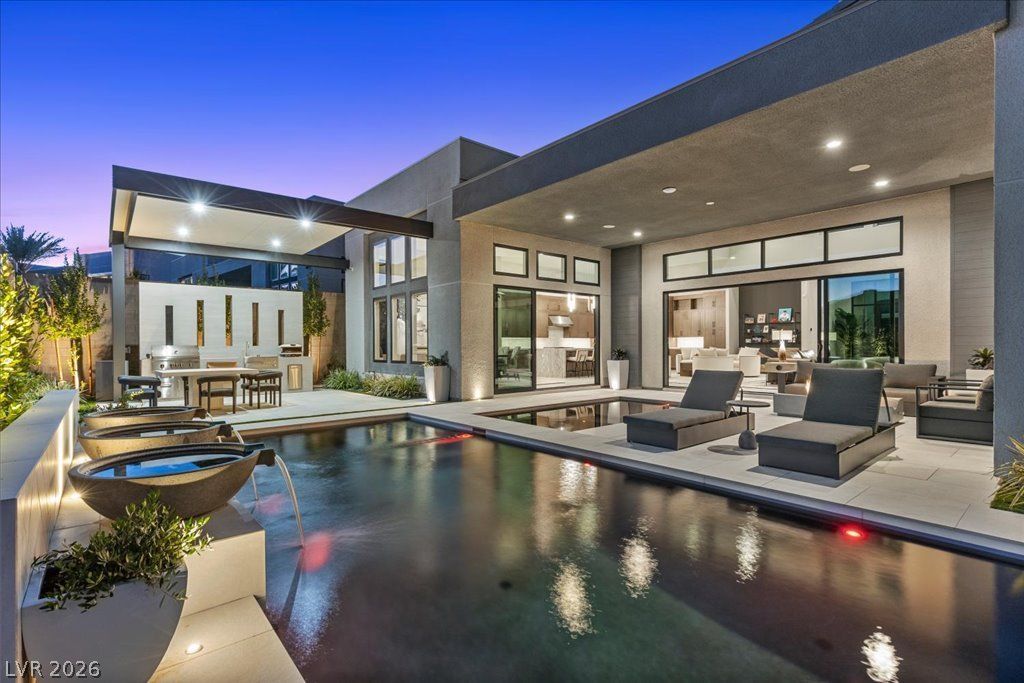
Modern desert luxury in Ascension, Summerlin South – a guard gated community. This single-story contemporary estate offers 3,745 Sqft with 4 bedrooms, each with its own en-suite bath, plus a guest powder room. A paver courtyard framed by double garages, sculpted landscape lighting and a gated courtyard entry set a private, resort-like tone. Inside, soaring 24-ft angled ceilings and clerestory windows fill the great room with light, anchored by a floor-to-ceiling stone fireplace with a linear gas fire feature. A 20-ft sliding glass wall opens the living room to the backyard retreat. The chef's kitchen is a true centerpiece: a massive 17’ leathered-stone double waterfall-edge island with seating for six, soft-close wood cabinetry with pull-out drawers, a full suite of Wolf, Cove & Sub-Zero appliances, designer pendants, a large walk-in pantry and a butler’s pantry. The adjoining dining room is crowned by a sculptural chandelier, made for entertaining on any scale. The primary suite is a private sanctuary with towering ceilings, wood-like flooring and direct outdoor access. Its spa-inspired bath features a freestanding soaking tub, an expansive frameless glass shower, dual floating vanities and a custom boutique-style walk-in closet with glass-front cabinetry, and overhead speakers. Step outside to sweeping mountain views. A covered loggia with fire feature flows to a sleek pool, inground spa and cascading water bowls. A pergola-shaded outdoor kitchen with built-in BBQ, refrigerator, pizza oven, sink, ice-chest, outdoor shower, overhead patio speakers, manicured turf and lush, privacy-lined landscaping complete a setting that is breathtaking at sunset. Thoughtfully designed, impeccably finished and moments from Summerlin's trails, dining and shopping, this is luxury living at its finest. Included are three wall-mounted Samsung TVs with Klipsch sound bars and media rack, security package and two Toto toilets. Designer furnishings are optional and sold separately.
Property Features
Property Type: Residential - Single Family
Cooling: Central Air, Electric,2 Units
Fireplaces: 1
Garage: 3
Heating: Central, Gas, Multiple Heating Units
Home Style: One Story
Lot Size: 0.24 Acres
Roof Type: Tile
Stories: 1.0
Taxes: $12,296
Year Built: 2024
Amenities
Ceiling Fan(s)
Primary Downstairs
Window Treatments
Built-in Barbecue
Barbecue
Courtyard
Patio
Private Yard
Irrigation Sprinklers
Feature Descriptions
Appliances: Built-In Gas Oven, Double Oven, Dryer, Dishwasher, Disposal, Microwave, Refrigerator, Washer
Association Amenities: Basketball Court, Clubhouse, Fitness Center, Gated, Pool, Guard
Community Features: Pool
Days on Site: 2
Fencimg: Brick, Back Yard, Wrought Iron
Fireplace: Gas, Living Room
Flooring: Carpet, Tile
HOA Fee: 76/ Monthly
Laundry: Cabinets, Electric Dryer Hookup, Laundry Room, Sink
Lot: Drip Irrigation/Bubblers, Desert Landscaping, Landscaped, < 1/4 Acre
Parcel#: 164-24-417-001
Parking: Attached, Garage, Garage Door Opener, Inside Entrance, Private, Shelves
Parking Notes: Attached, Garage, Garage Door Opener, Inside Entrance
Patio/Porch: Covered, Patio
Pool: Gas Heat, Heated, In Ground, Private, Community
Sewer: Public Sewer
Spa: Yes
Swimming Pool: Yes
Utilities: Underground Utilities
Water: Public
Window: Double Pane Windows, Low-Emissivity Windows, Window Treatments
Room Sizes
Kitchen: 24 X 18
Living Room: 26 X 24
Dining Room: 18 X 16
Bedroom 4: 13 X 13
Bedroom 3: 16 X 12
Bedroom 2: 16 X 12
Primary Bathroom: 22 X 14
Primary Bedroom: 21 X 16
Local Schools
High School: Durango
Middle School: Fertitta Frank & Victoria
Elementary School: Abston, Sandra B,Abston, Sandra B
Listed By / Shown By
Listed By
Agency Name: BHHS Nevada Properties
Agency Contact: (702) 686-8736
Agent Name: Richard Crithfield

Shown By
Agent Name: Yonathan Cornelio
Agent Phone: (702) 695-4842
Agency Title: Wardley Real Estate

Estimate Your Payment
Estimated Payment
$ 15,413.13 per month $13,367.63 Principal & Interest $1,024.67 Property Tax $1,020.83 Homeowner's Insurance
10995 Desert Heights Avenue | MLS# 2832567
This single family home located at 10995 Desert Heights Avenue, Las Vegas, NV 89135 is currently listed for sale with an asking price of $3,500,000. This property was built in 2024 and has 4 bedrooms and 4 full and 1 partial baths with 3745 sq. ft. Desert Heights Avenue is located in the Summerlin Village 17A Parcel E subdivision. Search Summerlin Village 17A Parcel E real estate on yonathancornelio.wardleyre.com today.