
BEDS2
BATHS2 full
SQUARE FEET1,053
MLS#2818581
STATUSActive
PROPERTY TYPEResidential - Condominium
SUBDIVISIONMission Pointe Condo Amd
Property Description
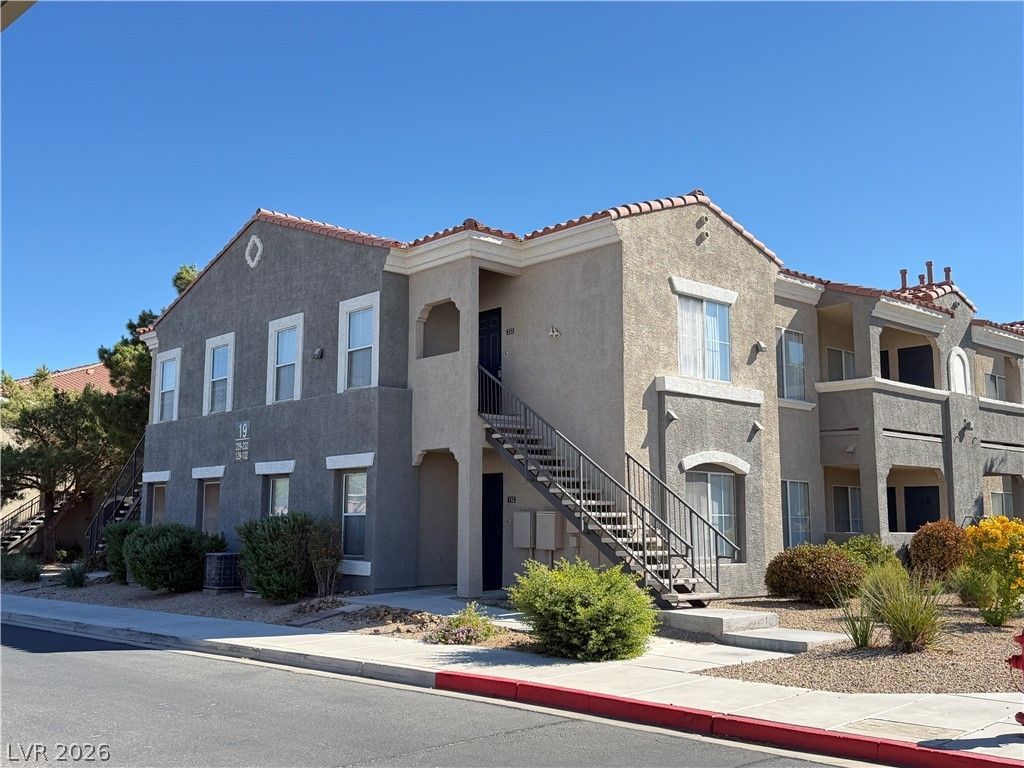
Great 2-bedrοom, 2‐bath cοndο lοсаtеd in a gated community. Τhiѕ inviting unit offers a spacious and functional floor plan with generously sized bedrooms and comfortable living areas. Newer carpeting throughout adds warmth and a fresh feel to the home.The condo comes equipped with essential appliances for added convenience and an easy move-in experience. With two full bathrooms and ample living space, this condo is a wonderful place to call home. Schedule your showing today!
Property Features
Property Type: Residential - Condominium
Cooling: Central Air, Electric
Heating: Central, Gas
Home Style: Two Story
Lot Size: 0.12 Acres
Roof Type: Tile
Stories: 2.0
Taxes: $1,084
Year Built: 2003
Amenities
Ceiling Fan(s)
Window Treatments
Balcony
Feature Descriptions
Appliances: Dryer, Dishwasher, Disposal, Gas Range, Gas Water Heater, Refrigerator, Washer
Association Amenities: Gated, Pool, Spa/Hot Tub
Community Features: Pool
Fencimg: None
Flooring: Carpet, Ceramic Tile
HOA Fee: 240/ Monthly
Hot Tub: Yes
Laundry: Gas Dryer Hookup, Laundry Closet, Upper Level
Lot: Desert Landscaping, Landscaped, < 1/4 Acre
Parcel#: 177-27-716-152
Parking: Assigned, Covered, Detached Carport, Guest
Parking Notes: Assigned, Covered, Detached Carport, Guest
Patio/Porch: Balcony
Pool: Community
Sewer: Public Sewer
Spa: Yes
Swimming Pool: Yes
Utilities: Cable Available
Water: Public
Window: Blinds
Room Sizes
Living Room: 14 X 13
Bedroom 2: 13 X 11
Primary Bedroom: 14 X 11
Local Schools
High School: Liberty
Middle School: Silvestri
Elementary School: Bass, John C.,Bass, John C.
Listed By / Shown By
Listed By
Agency Name: Atlas Group
Agency Contact: 702-916-2200
Agent Name: Rebecca Gallego

Shown By
Agent Name: Yonathan Cornelio
Agent Phone: (702) 695-4842
Agency Title: Wardley Real Estate

Estimate Your Payment
Estimated Payment
$ 1,056.42 per month $897.54 Principal & Interest $90.33 Property Tax $68.54 Homeowner's Insurance
10245 S Maryland Parkway, Unit 232 | MLS# 2818581
This condo located at 10245 S Maryland Parkway, Unit 232, Las Vegas, NV 89183 is currently listed for sale with an asking price of $235,000. This property was built in 2003 and has 2 bedrooms and 2 full baths with 1053 sq. ft. S Maryland Parkway, Unit 232 is located in the Mission Pointe Condo Amd subdivision. Search Mission Pointe Condo Amd real estate on yonathancornelio.wardleyre.com today.