
BEDS3
BATHS2 full 1 partial
SQUARE FEET1,816
MLS#2818284
STATUSActive
PROPERTY TYPEResidential - Single Family
SUBDIVISIONMadison Colony At Providence
Property Description
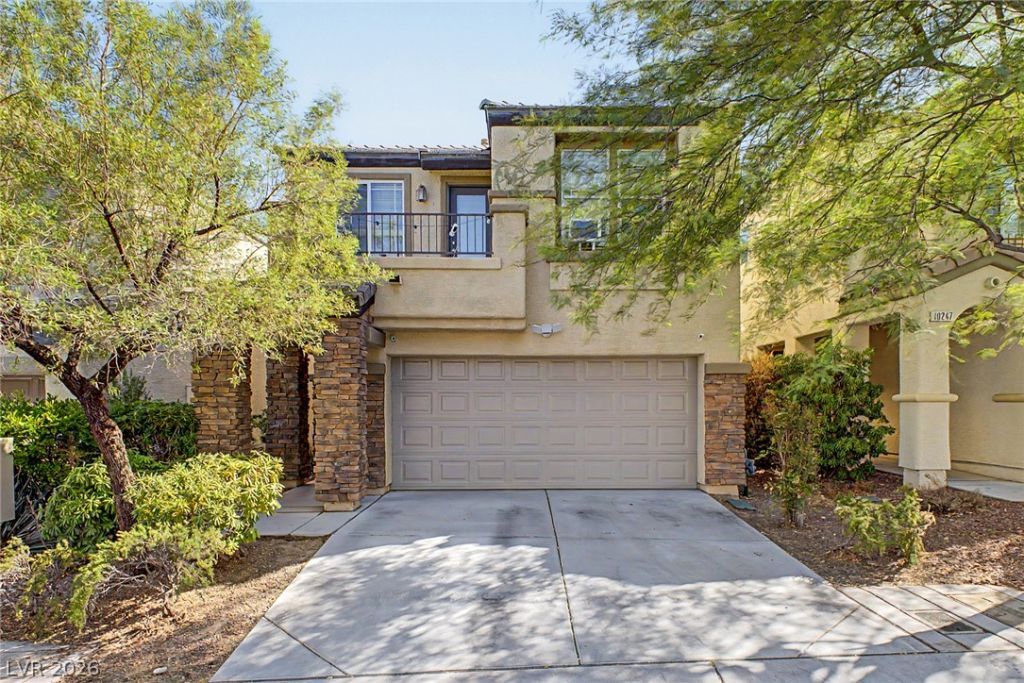
PAID OFF SOLAR! NO REAR NEIGHBORS. 2 EV charger. This 3-bedroom property features a 2-car garage and tasteful stone accents for excellent curb appeal. Inside, you'll find an inviting living room with high ceilings, a soothing palette, and durable tile flooring. Gather loved ones in the bright great room, perfect for relaxing evenings. The gourmet kitchen boasts granite counters, ample wood cabinetry with crown moulding, recessed lighting, sleek stainless steel appliances, a practical pantry, and an island with a breakfast bar for casual meals. Upstairs, you'll find a versatile loft ideal for a lounge or playroom. The primary bedroom showcases a private bathroom with dual sinks and a walk-in closet. Unwind on the lovely balcony, offering serene views of the neighborhood. Enjoy peaceful afternoons in the large backyard, complete with an open patio, well-laid pavers, and lush natural turf. Unique rock climbing wall in garage.New water heater. water filter in kitchen, smart irrigation system. Beautiful matured landscape with large trees. Make this gem yours today!
Property Features
Property Type: Residential - Single Family
Cooling: Central Air, Electric
Garage: 2 car attached
Heating: Central, Electric
Home Style: Two Story
Lot Size: 0.07 Acres
Roof Type: Tile
Stories: 2.0
Taxes: $2,376
Year Built: 2008
Amenities
Bathroom on Main Level
Ceiling Fan(s)
Half Bath on Main Level
Window Treatments
Balcony
Patio
Private Yard
Feature Descriptions
Appliances: Dryer, Dishwasher, Disposal, Gas Range, Microwave, Refrigerator, Washer
Association Amenities: Gated, Playground
Days on Site: 2
Exterior: Frame, Stucco, Drywall
Fencimg: Block, Back Yard
Flooring: Carpet, Linoleum, Tile, Vinyl
HOA Fee: 50/ Monthly
Laundry: Gas Dryer Hookup, Laundry Room, Upper Level
Lot: Back Yard, Landscaped, Rocks, Trees, < 1/4 Acre
Parcel#: 126-13-517-017
Parking: Attached, Garage, Garage Door Opener, Inside Entrance, Private
Parking Notes: Attached, Garage, Garage Door Opener, Inside Entrance
Patio/Porch: Balcony, Patio
Sewer: Public Sewer
Special View Info: None
Utilities: Underground Utilities
Water: Public
Window: Blinds
Room Sizes
Living Room: 9 X 9
Family Room: 9 X 18
Dining Room: 6 X 8
Bedroom 3: 10 X 15
Bedroom 2: 10 X 12
Primary Bedroom: 12 X 14
Local Schools
High School: Arbor View
Middle School: Escobedo Edmundo
Elementary School: Bozarth, Henry & Evelyn,Bozarth, Henry &
Listed By / Shown By
Listed By
Agency Name: HomeSmart Encore
Agency Contact: (702) 525-4234
Agent Name: Monika Meiszburger

Shown By
Agent Name: Yonathan Cornelio
Agent Phone: (702) 695-4842
Agency Title: Wardley Real Estate

Estimate Your Payment
Estimated Payment
$ 1,986.28 per month $1,661.41 Principal & Interest $198.00 Property Tax $126.88 Homeowner's Insurance
10245 Headrick Drive | MLS# 2818284
This single family home located at 10245 Headrick Drive, Las Vegas, NV 89166 is currently listed for sale with an asking price of $435,000. This property was built in 2008 and has 3 bedrooms and 2 full and 1 partial baths with 1816 sq. ft. Headrick Drive is located in the Madison Colony At Providence subdivision. Search Madison Colony At Providence real estate on yonathancornelio.wardleyre.com today.