
BEDS4
BATHS3 full
SQUARE FEET2,251
MLS#2832614
STATUSActive
PROPERTY TYPERental -
SUBDIVISIONSouthwest Ranch Parcel 11-A
Property Description
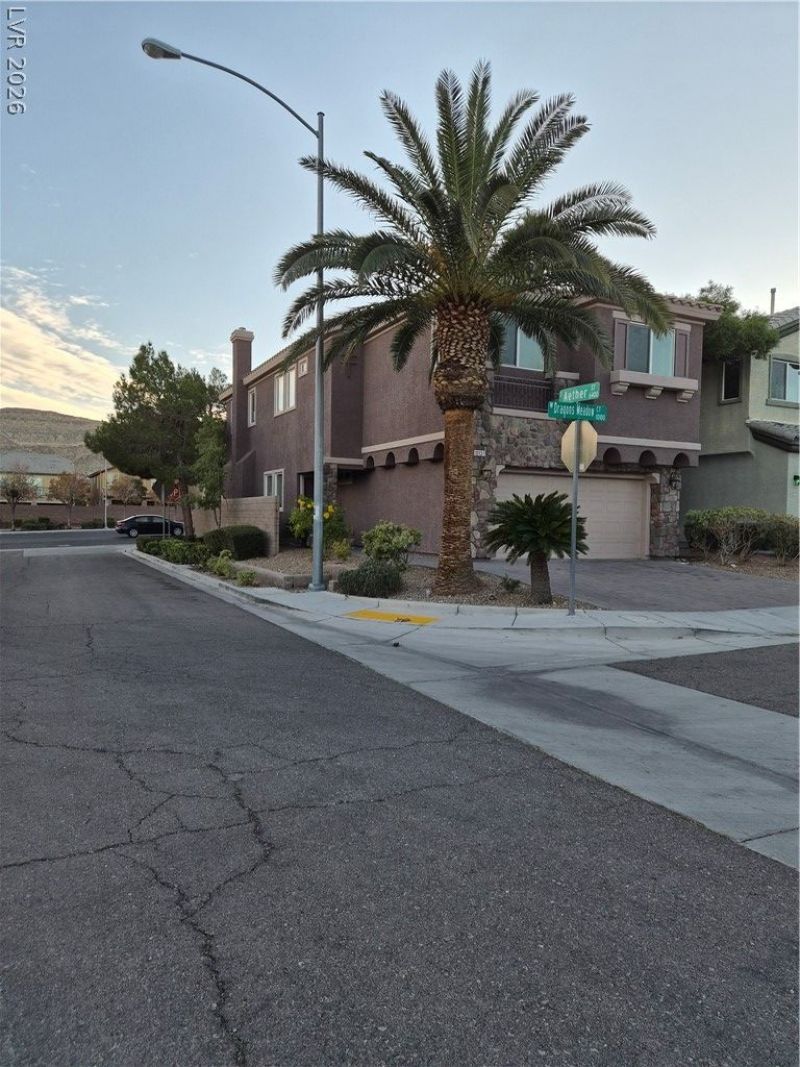
SUPER CLEAN Corner House Former Model home Exterior Front Designer Stones and pavers driveway. LAMINATED WOOD FLOORS Upstairs NO CARPET. All Granite Countertops with big Island in the Kitchen. Lots of upgrades including Fireplace in Living room. Bedroom downstairs with Full bathroom. Large Loft for any extra functional room. Front and Backyard Desert Landscaping. Garage has nice clean epoxy floor. Freshly Painted. Great location in SOUTHWEST RANCH and conveniently near SHOPPING, RESTAURANTS, FOOD CHAIN, COMMUNITY PARKS, SCHOOLS and HOSPITAL. Easy access to freeway 215 Sunset and Fort Apache. Approx 10 miles to The Strip. Small pet under 25 lbs may consider. Rent includes Trash & Sewer fees. Hurry this won't last.
Property Features
Property Type: Rental -
Cooling: Central Air, Electric
Fireplaces: 1
Garage: 2
Heating: Central, Gas
Home Style: Two Story
Lot Size: 0.08 Acres
Roof Type: Tile
Stories: 2.0
Year Built: 2007
Amenities
Bathroom on Main Level
Bedroom on Main Level
Ceiling Fan(s)
Full Bath on Main Level
Window Treatments
Feature Descriptions
Appliances: Dryer, Dishwasher, Disposal, Gas Oven, Gas Range, Microwave, Refrigerator, Washer/Dryer, Washer/DryerAllInOne, Washer
Days on Site: 8
Exterior: Frame, Stucco
Fencimg: Block, Back Yard
Fireplace: Gas, Living Room
Flooring: Laminate, Tile
Laundry: Gas Dryer Hookup, Laundry Room, Upper Level
Lot: < 1/4 Acre
Parcel#: 163-31-417-038
Parking: Attached, Epoxy Flooring, Garage, Garage Door Opener, Inside Entrance, Private
Parking Notes: Attached, Epoxy Flooring, Garage, Garage Door Opener,
Sewer: Public Sewer
Utilities: Cable Available
Window: Blinds, Window Treatments
Room Sizes
Loft: 14 X 15
Living Room: 12 X 15
Dining Room: 9 X 9
Bedroom 4: 13 X 9
Bedroom 3: 13 X 9
Bedroom 2: 12 X 19
Primary Bedroom: 24 X 14
Local Schools
High School: Sierra Vista High
Middle School: Faiss, Wilbur & Theresa
Elementary School: Tanaka, Wayne N.,Tanaka, Wayne N.
Listed By / Shown By
Listed By
Agency Name: Compass Realty & Management
Agency Contact: christinelasvegas@yahoo.com
Agent Name: Christine F. Pahati

Shown By
Agent Name: Yonathan Cornelio
Agent Phone: (702) 695-4842
Agency Title: Wardley Real Estate

10137 Dragons Meadow Court | MLS# 2832614
This property located at 10137 Dragons Meadow Court , Las Vegas, NV 89148 is currently listed for rent with an asking price of $2,395 / Monthly. Search Las Vegas real estate on yonathancornelio.wardleyre.com today.